
Jutta Schneider
Lucky Palms Realty
(850) 749-4012
139 Total Sales
2 in Holley
$457,000 Price Range


Estimated Value: $583,403
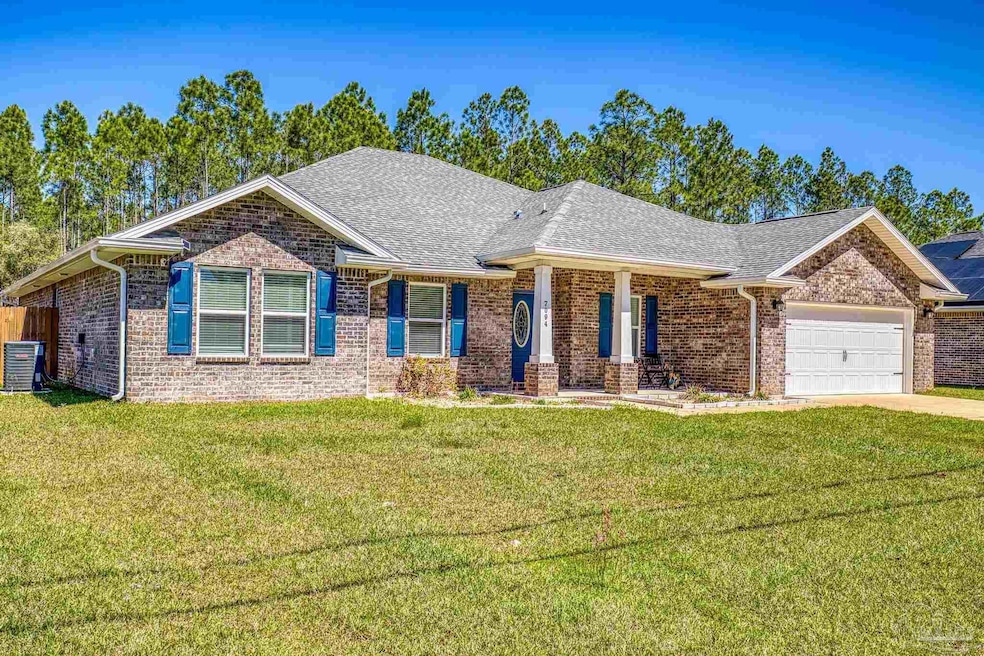
Spacious 5-Bedroom Home with Mother-in-Law Suite – No HOA & Short-Term Rental Friendly! Welcome to this beautifully designed 5-bedroom, 3-bathroom home on nearly 3⁄4 of an acre, offering privacy, convenience, and endless possibilities! Located just minutes from Navarre Beach and Interstate 10, this property is perfect as a primary residence, vacation home, or short-term rental investment—with no HOA restrictions! This home boasts a mother-in-law suite, providing extra space for guests, extended family, or rental potential. Inside, you’ll find an open and inviting floor plan with three separate patio entrances, allowing easy access to the expansive backyard that backs up to protected wooded areas—no rear neighbors! Enjoy a bright and spacious kitchen, a generous primary suite with an en-suite bath and dreamy oversized shower and multiple living spaces designed for comfort. Outside, the large yard offers endless opportunities for outdoor entertaining, gardening, or simply relaxing in nature. With no HOA, you have the freedom to park your boat, RV, or other recreational vehicles on-site. This home is the perfect blend of privacy and convenience, with quick access to beaches, shopping, dining, and major highways. Don’t miss out—schedule your private tour today! Home can also be sold furnished if desired.
We collect this data history from publicly available records. To have your information removed, we recommend requesting removal directly through your county’s website.
Jutta Schneider
Lucky Palms Realty
(850) 749-4012
139 Total Sales
2 in Holley
$457,000 Price Range
Milan Portis
Keller Williams AGC Realty-Daphne
(251) 319-3258
69 Total Sales
1 in Holley
$539,000 Price
Destiny Powell
Innerscope Realty LLC
(850) 812-4746
23 Total Sales
2 in Holley
$388,000 Price Range
Josh Legare
EXP Realty LLC
(850) 467-9736
108 Total Sales
2 in Holley
$265,000 Price Range
Tamela Hayes
Coldwell Banker Realty
(850) 716-1435
123 Total Sales
1 in Holley
$350,000 Price
Michelle Fransen
Coldwell Banker Realty
(850) 669-7959
19 Total Sales
3 in Holley
$435K - $510K Price Range
We collect this data history from publicly available records. To have your information removed, we recommend requesting removal directly through your county’s website.
| Date | Buyer | Sale Price | Title Company |
|---|---|---|---|
| $620,000 | Setco Services Llc | ||
| Nguyen Albert | $549,500 | Attorney |
We collect this data history from publicly available records. To have your information removed, we recommend requesting removal directly through your county’s website.
| Date | Status | Borrower | Loan Amount |
|---|---|---|---|
| Open | $620,000 | ||
| Previous Owner | Nguyen Albert | $439,600 |
We collect this data history from publicly available records. To have your information removed, we recommend requesting removal directly through your county’s website.
| Date | Event | Price | List to Sale | Price per Sq Ft | Prior Sale |
|---|---|---|---|---|---|
| 05/15/2025 05/15/25 | Sold | $620,000 | 0.0% | $221 / Sq Ft | |
| 03/21/2025 03/21/25 | For Sale | $620,000 | +12.8% | $221 / Sq Ft | |
| 11/01/2021 11/01/21 | Sold | $549,500 | 0.0% | $196 / Sq Ft | View Prior Sale |
| 09/17/2021 09/17/21 | Pending | -- | -- | -- | |
| 08/26/2021 08/26/21 | For Sale | $549,500 | -- | $196 / Sq Ft |
We collect this data history from publicly available records. To have your information removed, we recommend requesting removal directly through your county’s website.
| Year | Tax Paid | Tax Assessment Tax Assessment Total Assessment is a certain percentage of the fair market value that is determined by local assessors to be the total taxable value of land and additions on the property. | Land | Improvement |
|---|---|---|---|---|
| 2025 | $4,743 | $417,831 | $50,000 | $367,831 |
| 2024 | $4,768 | $395,555 | $40,000 | $355,555 |
| 2023 | $4,768 | $392,734 | $40,000 | $352,734 |
| 2022 | $4,528 | $369,435 | $35,000 | $334,435 |
| 2021 | $344 | $12,380 | $0 | $0 |
Seller's Agent in 2025
Jessica Gibson
Real Broker, LLC
(850) 206-8835
34 Total Sales
RY
Buyer's Agent in 2025
Rocio Ybarra
Coldwell Banker Realty
(702) 443-4031
30 Total Sales
MR
Seller's Agent in 2021
Mike Raffield
HERBST REALTY LLC
Source: Pensacola Association of REALTORS®
MLS Number: 661237
APN: 38-1S-27-0000-00183-0000
Disclaimer: Certain information contained herein is derived from information provided by parties other than Homes.com. All information provided is deemed reliable, but is not guaranteed to be accurate and should be independently verified.
Copyright© 2026 by the Multiple Listing Service of the Pensacola Association of REALTORS®. This information is believed to be accurate but is not guaranteed. Subject to verification by all parties. This data is copyrighted and may not be transmitted, retransmitted, copied, framed, repurposed, or altered in any way for any other site, individual and/or purpose without the express written permission of the Multiple Listing Service of the Pensacola Association of REALTORS®. Florida recognizes single and transaction agency relationships. Information deemed reliable but not guaranteed. Any use of search facilities of data on this site, other than by a consumer looking to purchase real estate, is prohibited. IDX information is provided exclusively for personal, non-commercial use, and may not be used for any purpose other than to identify prospective properties consumers may be interested in purchasing.
Ask me questions while you tour the home.