
Verified badge confirms data from builder
7097 E 126th Place Thornton, CO 80602
Creekside Village
Pearl Plan
Estimated payment $4,385/month
Total Views
12,200
4
Beds
3
Baths
2,420
Sq Ft
$273
Price per Sq Ft
About This Home
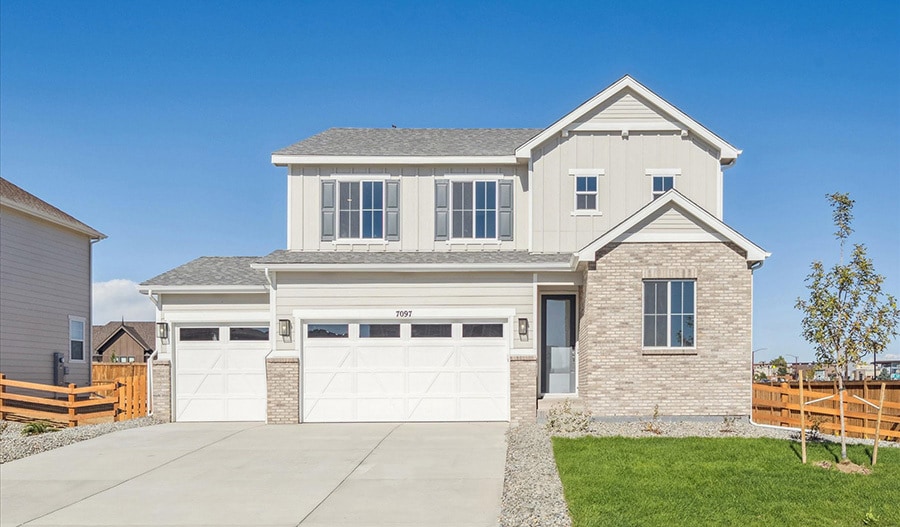

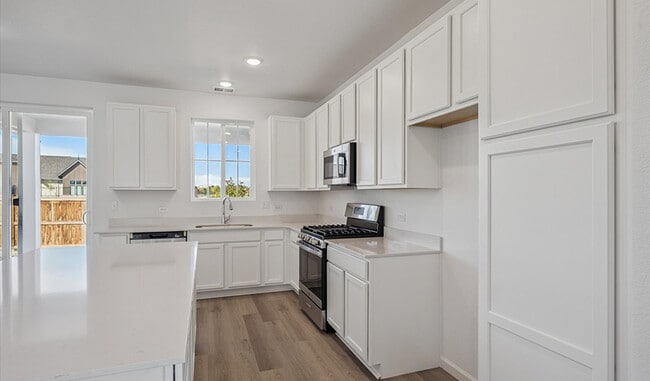
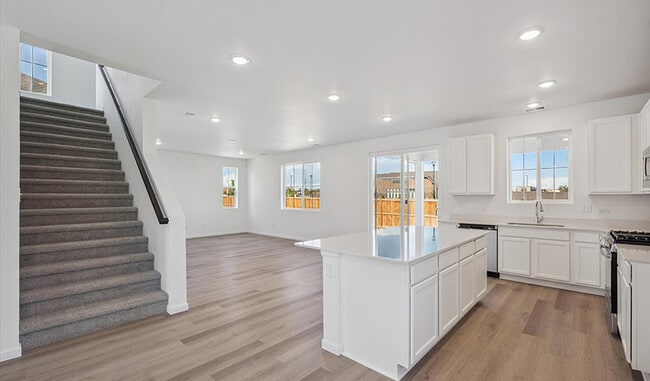
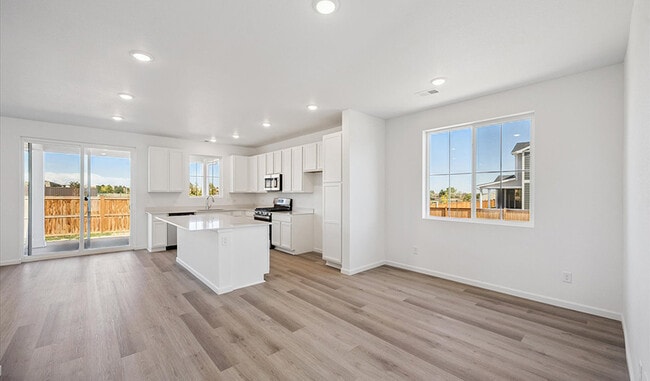
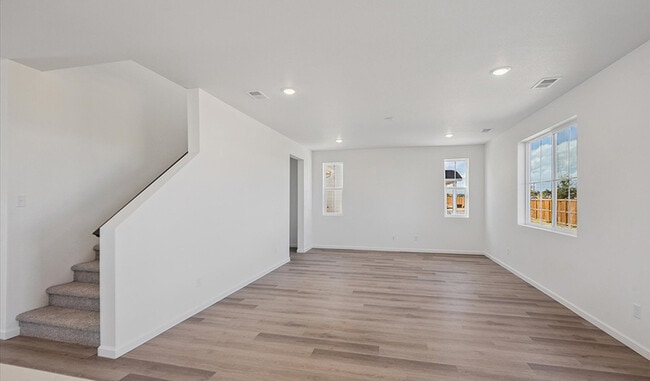
Discover this handsome Pearl home. Included features: a charming covered porch; a main-level bedroom and bathroom; a well-appointed kitchen offering a roomy nook, a walk-in pantry and a center island; a large great room; an airy loft; a stunning primary suite showcasing a spacious walk-in closet and a private bath; a convenient laundry; a mudroom and a storage area. This could be your dream home!
Home Details
Home Type
- Single Family
Year Built
- Built in 2026 | New Construction
- Expected Delivery February 2026
Lot Details
- Minimum 6,214 Sq Ft Lot
- Minimum 35 Ft Wide Lot
HOA Fees
- $84 Monthly HOA Fees
Parking
- 3 Car Garage
Taxes
- No Special Tax
- 1.10% Estimated Total Tax Rate
Interior Spaces
- 2-Story Property
Bedrooms and Bathrooms
- 4 Bedrooms
- 3 Full Bathrooms
Community Details
Overview
- Association fees include ground maintenance
Recreation
- Golf Course Community
Community Map
Map
About the Builder
Richmond American Homes began in Denver as Richmond Homes Limited and later adopted the Richmond American name, building single-family homes for buyers across the United States. The company develops new-home communities and offers a range of floor plans, design options, and quick move-in homes for residential buyers. Richmond American Homes also provides mortgage lending, insurance, and title and escrow services through affiliated businesses, creating a broader home-buying platform around new construction. Richmond American Homes is now part of Sekisui House U.S. and continues to focus on residential construction and related services under a familiar national brand.
Frequently Asked Questions
How many homes are planned at Creekside Village
What are the HOA fees at Creekside Village?
What is the tax rate at Creekside Village?
Nearby Homes
- 7135 E 120th Ave
- 8489 E 130th Ave
- 13950 Quebec St
- 0 Colorado Blvd
- TBD Riverdale Rd
- 3225 E 124th Ave
- 14055 Riverdale Rd
- 2932 E 133rd Cir
- 4225 E 145th Ave
- 10291 E 142nd Ave
- 12380 York St
- 3 Avocet Cir
- 10512 E 152nd Ave
- 15758 Spruce St Unit 2
- 13851 Downing St
- 10221 York Place
- 8577 E 163rd Ave Unit 56B
- 9562 Fillmore Ct
- 2422 E 96th Way
- 16213 Geneva Ct
- Dillon Pointe - City
- Willow Bend - The Grand Collection
- Willow Bend - The Monarch Collection
- Parterre Horizon Collection
- Parterre Landmark Collection
- Parterre Destination Collection
- Parterre Townhomes - The Westerly Collection
- Parterre - The Skyline Collection
- Parterre - The Parkside Collection
- Parterre - Paired Homes
- Parterre City Collection
- Talon Pointe - The Legacy Collection
- Talon Pointe - The Estates Collection
- Windsong
- Arras Park - The Summit Collection
- Arras Park - The Durango Collection
- Arras Park - The Copper Collection
- Eastcreek Farm - Paired Homes
- Eastcreek Farm - The Camden Collection
- Eastcreek Farm - Parkside Collection

Builder
Your Personal Tour Guide
Ask me questions while you tour the home.