NOT LISTED FOR SALE

Estimated Value: $409,000 - $578,478

4 Beds
4 Baths
3,200 Sq Ft
$148/Sq Ft Est. Value

Sale Details

Date Sold: October 8, 2024

Last sale price $425,000 $133 Per Sq Ft

Est. 11% increase in value since last sale

Current estimated payment $3,023 / mo

6 Days on Market

Highlights

  • Views of Trees
  • 2.18 Acre Lot
  • Deck
  • Hazel Harvey Elementary School Rated A-
  • Fireplace in Primary Bedroom
  • Wood Burning Stove

About This Home

As of October 2024

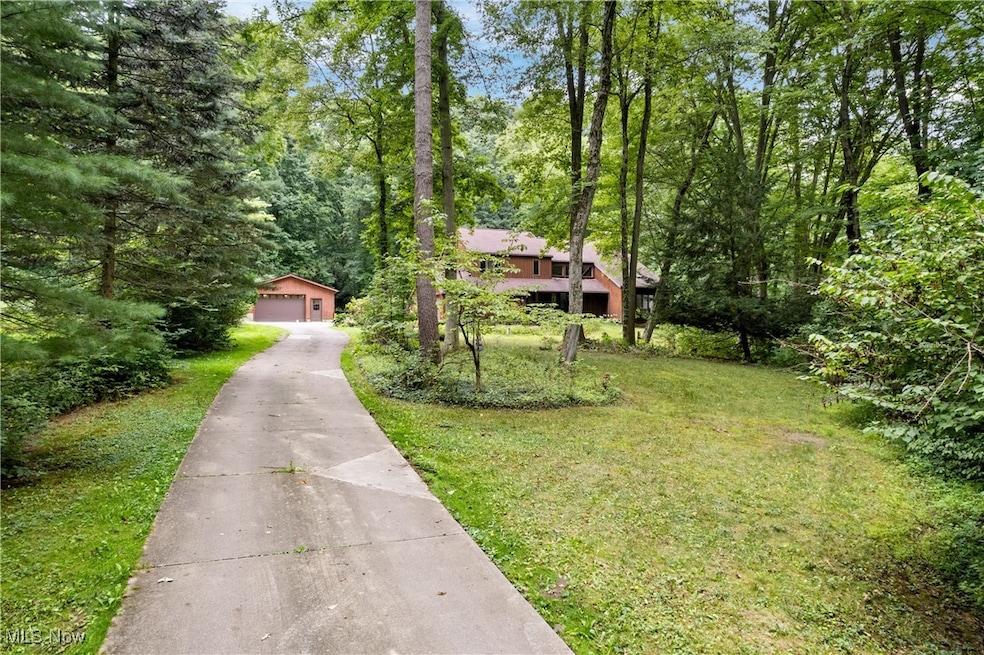
Welcome to 7098 Taylor Road, a stunning retreat in the Golf Club Estates of Chippewa Township. Nestled on a secure, wooded lot just off the golf course, this home offers unparalleled privacy and a serene atmosphere that feels like a year-round vacation. This late mid-century-style residence greets you with a grand foyer entrance, setting the stage for the spacious and inviting interiors. The main level boasts both a large living room and an additional family room, each featuring its own fireplace, built-in shelving, and soaring vaulted ceilings. Both rooms seamlessly open to a sprawling deck, offering breathtaking views of the surrounding wooded landscape. For those who love natural light and cozy spaces, the beautiful sunroom/four-season room is a true highlight. With its wood-burning stove, skylights, wood plank ceilings, and large glass doors leading out to the deck, this room is perfect for enjoying the beauty of every season. The bright, eat-in kitchen is complete with an island, a large pantry, a built-in desk/work area, and a picturesque window over the sink that frames the stunning property. Upstairs, you'll find four generously sized bedrooms, including a luxurious primary suite with his-and-hers closets. The second floor also features a cozy loft area with a third fireplace, ideal for curling up with a good book. Two full baths on this level complement the two half baths on the main floor, ensuring convenience for family and guests alike. Natural woodwork and vaulted ceilings throughout the home create an open and expansive feel, while the whole-house generator provides peace of mind. Additional amenities include a main-level laundry room and a massive six-car garage, perfect for car enthusiasts or those needing extra storage. Located close to Portage Lakes and Akron, this home offers the best of both worlds—easy access to amenities with the feel of a secluded haven. Don’t miss the opportunity to make this extraordinary property your own!

Last Agent to Sell the Property

Jessica Nader

RE/MAX Crossroads Properties Brokerage Email: jess.nader21@gmail.com 330-209-2008 License #2019004118 Listed on: 08/09/2024

RE/MAX Crossroads Properties

Last Buyer's Agent

Melia Elliott

High Point Real Estate Group License #444160

Range of Values:

--
Value Increase
--
Percent Increase
--
Adjusted for Inflation
Collateral Analytics

Collateral Analytics Collateral Analytics AVMs (Automated Valuation Model) employ a number of statistical approaches combined with neighborhood-specific comparable selection guarantees the most up-to-date and precise valuations.

Not Available

Collateral Analytics does not have data for the current month. Please view the chart for historical values.

ICE

ICE Mortgage Technology ICE Mortgage Technology’s AVM (Automated Valuation Model) is a state-of-the-art online residential property valuation tool that provides a quick and accurate estimate of the value of almost any home in the U.S.

Not Available

ICE Mortgage Technology does not have data for the current month. Please view the chart for historical values.

First American

First American First American Data & Analytics’ next-generation AVM combines unrivaled data assets with a blended ensemble of valuation models to produce highly accurate, reliable valuations you can trust.

Not Available

First American does not have data for the current month. Please view the chart for historical values.

Quantarium

Quantarium Quantarium’s valuation service, repeatedly proven the industry’s most accurate and comprehensive, is supercharged with a self-learning and auto-tuning AI engine that continually becomes smarter and more accurate as it processes daily inputs from the industry’s leading RE data lake.

Not Available

Quantarium does not have data for the current month. Please view the chart for historical values.

Average Value
Not Available
List Price
Sold Price
Create a Home Valuation Report for This Property
The Home Valuation Report is an in-depth analysis detailing your home's value as well as a comparison with similar homes in the area

Home Details

Home Type

  • Single Family

Est. Annual Taxes

  • $5,515

Year Built

  • Built in 1979

Lot Details

  • 2.18 Acre Lot
  • Landscaped
  • Secluded Lot
  • Paved or Partially Paved Lot
  • Wooded Lot
  • Back and Front Yard

Parking

  • 6 Car Direct Access Garage
  • Running Water Available in Garage
  • Front Facing Garage
  • Side Facing Garage
  • Driveway

Home Design

  • Contemporary Architecture
  • Block Foundation
  • Frame Construction
  • Fiberglass Roof
  • Asphalt Roof
  • Wood Siding
  • Block Exterior
  • Cedar Siding
  • Asphalt
  • Cedar

Interior Spaces

  • 3,200 Sq Ft Home
  • 2-Story Property
  • Built-In Features
  • Bookcases
  • Woodwork
  • Vaulted Ceiling
  • Ceiling Fan
  • Chandelier
  • Wood Burning Stove
  • Wood Burning Fireplace
  • Double Pane Windows
  • Entrance Foyer
  • Family Room with Fireplace
  • 3 Fireplaces
  • Living Room with Fireplace
  • Storage
  • Views of Trees
  • Fire and Smoke Detector

Kitchen

  • Eat-In Kitchen
  • Built-In Oven
  • Microwave
  • Dishwasher
  • Kitchen Island
  • Laminate Countertops

Bedrooms and Bathrooms

  • 4 Bedrooms
  • Fireplace in Primary Bedroom
  • Dual Closets
  • 4 Bathrooms

Laundry

  • Laundry Room
  • Laundry on main level
  • Dryer
  • Washer

Basement

  • Partial Basement
  • Sump Pump
  • Crawl Space

Outdoor Features

  • Deck
  • Outdoor Storage
  • Porch

Utilities

  • Forced Air Heating and Cooling System
  • Heating System Uses Gas
  • Heat Pump System
  • Well
  • Water Softener
  • Septic Tank

Community Details

  • No Home Owners Association
  • Golf Club Estates Subdivision

Listing and Financial Details

  • Assessor Parcel Number 12-02688-000

Home Details

Home Type

Single Family

Est. Annual Taxes

$5,515

Year Built

Built in 1979

Lot Details

2.18 Acres

Parking

6

Listing Details

  • MLS Status: Closed
  • Standard Status: Closed
  • Property Type: Residential
  • Property Subtype: Single Family Residence
  • Year Built: 1979
  • Attribution Contact: jess.nader21@gmail.com 330-209-2008
  • ResoLotFeatures: Back Yard, Front Yard, Landscaped, Paved, Secluded, Wooded
  • Reso View: Trees/Woods
  • ResoSecurityFeatures: Smoke Detector(s)
  • Subdivision Name: Golf Club Estates
  • Above Grade Finished Sq Ft: 3200.0
  • Architectural Style: Contemporary
  • Carport Y N: No
  • Garage Yn: Yes
  • Reso Interior Features: Bookcases, Built-in Features, Ceiling Fan(s), Chandelier, Entrance Foyer, Eat-in Kitchen, His and Hers Closets, Kitchen Island, Laminate Counters, Multiple Closets, Pantry, Storage, Vaulted Ceiling(s), Natural Woodwork
  • Unit Levels: Two
  • Property Attached Yn: No
  • ResoWindowFeatures: Double Pane Windows
  • Tax Year: 2023
  • Property Sub Type Additional: Single Family Residence
  • Special Features: None
  • Property Sub Type: Detached

Interior Features

  • Fireplaces: 3
  • Basement: Crawl Space, Partial, Concrete, Sump Pump
  • Basement: Yes
  • Appliances: Built-In Oven, Dryer, Dishwasher, Microwave, Refrigerator, Water Softener, Washer
  • Full Bathrooms: 2
  • Half Bathrooms: 2
  • Total Bedrooms: 4
  • Fireplace Features: Family Room, Living Room, Primary Bedroom, Wood Burning, Wood BurningStove
  • Main Level Bathrooms: 2
  • Stories: 2
  • Stories: 2

Exterior Features

  • Exterior Features: Storage
  • Roof: Asphalt, Fiberglass
  • Acres: 2.18
  • Pool Private: No
  • View: Yes
  • Waterfront: No
  • Disclosures: Owner Is Listing Agent, Principal is Real Estate Licensed
  • Home Warranty: No
  • Construction Type: Asphalt, Block, Cedar, Frame, Glass, Wood Siding
  • Foundation Details: Block
  • Patio And Porch Features: Deck, Porch

Garage/Parking

  • Attached Garage: Yes
  • Garage Spaces: 6.0
  • Parking Features: Attached, Drain, Direct Access, Driveway, Detached, Electricity, Garage Faces Front, Garage, Garage Faces Side, Water Available

Utilities

  • LaundryFeatures: Electric Dryer Hookup, Gas Dryer Hookup, Main Level, Laundry Room
  • Cooling: Central Air
  • Cooling Y N: Yes
  • Heating: Forced Air, Fireplace(s), Gas, Heat Pump
  • HeatingYN: Yes
  • Water Source: Well

Condo/Co-op/Association

  • Association: No

Schools

  • Junior High Dist: Chippewa LSD - 8501

Lot Info

  • Lot Size Units: Acres
  • Parcel Number: 12-02688-000
  • LandLeaseYN: No
  • ResoLotSizeUnits: Acres

Tax Info

  • Tax Annual Amount: 5515.0

Ownership History

We collect this data history from publicly available records. To have your information removed, we recommend requesting removal directly through your county’s website.

Date Name Owned For Owner Type

Purchase Details

Listed on
Aug 9, 2024
Closed on
Oct 4, 2024
Sold by
Coots James R
Bought by
Seller's Agent
Jessica Nader
RE/MAX Crossroads Properties
Buyer's Agent
Melia Elliott
High Point Real Estate Group
List Price
$425,000
Sold Price
$425,000
Views
49
Current Estimated Value
$472,120

Home Financials for this Owner

Home Financials are based on the most recent Mortgage that was taken out on this home.
Estimated Appreciation
$47,120
Avg. Annual Appreciation
5.63%
Original Mortgage
$439,025
Interest Rate
6.35%
Mortgage Type
VA

Purchase Details

Closed on
Nov 9, 2006
Sold by
Cartus Financial Corporation
Bought by
Coots James R

Home Financials for this Owner

Home Financials are based on the most recent Mortgage that was taken out on this home.
Original Mortgage
$178,100
Interest Rate
6.4%
Mortgage Type
New Conventional

Purchase Details

Closed on
Oct 16, 2006
Sold by
Tucker Michele and Tucker William M
Bought by
Cartus Financial Corporation

Home Financials for this Owner

Home Financials are based on the most recent Mortgage that was taken out on this home.
Original Mortgage
$178,100
Interest Rate
6.4%
Mortgage Type
New Conventional

Purchase Details

Closed on
Aug 31, 1995
Sold by
Steed Paula K
Bought by
Paul and Feezel Michele

Purchase Details

Closed on
May 31, 1988
Sold by
Bishop Ronald C and Bishop Barbara
Bought by
Steed Paula K
Source: Public Records

Home Values in the Area

Source: Public Records

Average Home Value in this Area


Source: Public Records

Agents Specializing in Clinton, OH

See All Agents

Purchase History

We collect this data history from publicly available records. To have your information removed, we recommend requesting removal directly through your county’s website.

Date Buyer Sale Price Title Company
$425,000 None Listed On Document
Coots James R $274,000 Attorney
Cartus Financial Corporation $274,000 Fidelity National Title Insu
Paul $220,000 --
Steed Paula K $171,500 --
Source: Public Records

Mortgage History

We collect this data history from publicly available records. To have your information removed, we recommend requesting removal directly through your county’s website.

Date Status Borrower Loan Amount
Open $446,537
Closed Pietzcker Michael B $439,025
Previous Owner Coots James R $150,000
Previous Owner Coots James R $100,000
Previous Owner Coots James R $37,800
Previous Owner Coots James R $178,100
Previous Owner Cartus Financial Corporation $68,500
Previous Owner Tucker William M $50,000
Source: Public Records

Property History

We collect this data history from publicly available records. To have your information removed, we recommend requesting removal directly through your county’s website.

Date Event Price List to Sale Price per Sq Ft
10/08/2024 10/08/24 Sold $425,000 0.0% $133 / Sq Ft
08/15/2024 08/15/24 Pending -- -- --
08/09/2024 08/09/24 For Sale $425,000 -- $133 / Sq Ft
Source: MLS Now

Tax History

We collect this data history from publicly available records. To have your information removed, we recommend requesting removal directly through your county’s website.

Year Tax Paid Tax Assessment Tax Assessment Total Assessment is a certain percentage of the fair market value that is determined by local assessors to be the total taxable value of land and additions on the property. Land Improvement
2025 $5,015 $159,240 $28,740 $130,500
2024 $5,496 $159,240 $28,740 $130,500
2023 $5,523 $159,240 $28,740 $130,500
2022 $4,127 $109,070 $19,680 $89,390
2021 $4,136 $109,070 $19,680 $89,390
2020 $4,162 $109,070 $19,680 $89,390
2019 $3,859 $97,570 $18,180 $79,390
2018 $3,897 $97,570 $18,180 $79,390
2017 $3,817 $97,570 $18,180 $79,390
2016 $3,766 $93,820 $17,480 $76,340
2015 $3,769 $93,820 $17,480 $76,340
2014 $3,310 $93,820 $17,480 $76,340
2013 $3,393 $93,380 $16,860 $76,520
Source: Public Records

Agents Affiliated with this Home

  • Section Image
  • Section Image
See All Agents

Map

Source: MLS Now

MLS Number: 5060677

MLS Now

APN: 12-02688-000

Your Personal Tour Guide

Ask me questions while you tour the home.