
Xiaoli Xie
Keller Williams Rty Gold Coast
(551) 292-8978
53 Total Sales
1 in Port Washington
$690,000 Price
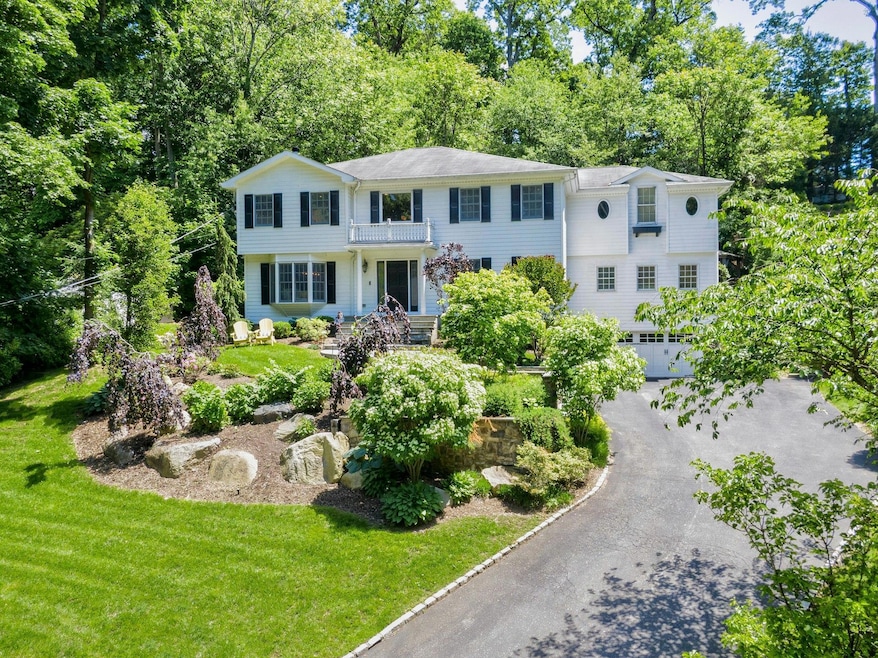
A masterful blend of sophisticated design and luxurious living, this exceptional 5-bedroom, 4.5-bath hilltop home is perfectly set on one of the best streets in Port Washington Estates. Fully redesigned in 2018, this incredible property showcases an array of high-end finishes and custom details throughout. As you enter this classic center hall colonial, you’re greeted by a double-height entry foyer, with custom millwork, elegant leaded transoms, and marble flooring. French doors lead to a warm living room with gas fireplace. The heart of the home lies in the open concept gourmet chef’s kitchen, featuring an oversized quartz island with prep sink, Wolf dual-fuel range with 6 burners, griddle, and double oven, a Subzero fridge, Wolf steamer oven and microwave, plus a 2nd sink, ample pantry storage and counters. Adjacent to the kitchen, the large great room includes a custom bar with a wine fridge, a wood-burning fireplace set against a stunning stone accent wall. The main floor also includes a formal dining room with crown molding and bay window, guest powder room, laundry room, and a private first-floor bedroom with an en-suite bath and office space. Upstairs, the primary bedroom is a true sanctuary, featuring cathedral ceilings, 2 swoon-worthy walk-in closets, a gas fireplace, lounge and a luxurious spa bath with a double vanity, soaking tub, and custom shower. Three additional spacious bedrooms, each with their own beautifully appointed bathrooms, complete the second floor. The full basement offers ground-floor access through the 2 car attached garage, with mudroom, recreation area, ample storage, and mechanicals. The backyard is a true entertainer's dream with a fully equipped outdoor kitchen featuring two sinks, an ice maker, bar, beer storage, kegerator, Twin Eagle Grill, pizza oven, a custom stone fireplace and private pergola. Landscape lighting. Fully integrated indoor and outdoor audio system. Generator. Private deeded beach association with applicable fees. This home is not just a place to live—it's a statement of luxury, comfort, and elegance.
Last Agent to Sell the Property
Daniel Gale Sothebys Intl Rlty Brokerage Phone: 516-466-4036 License #10301219443 Listed on: 05/29/2025
Xiaoli Xie
Keller Williams Rty Gold Coast
(551) 292-8978
53 Total Sales
1 in Port Washington
$690,000 Price
Angela Scaldaferri
Douglas Elliman Real Estate
(516) 518-6780
24 Total Sales
1 in Port Washington
$395,000 Price
Victoria Chang
Winzone Realty Inc
(347) 835-5405
46 Total Sales
1 in Port Washington
$3,200,000 Price
Amanda Lowe
Signature Premier Properties
(631) 609-4417
68 Total Sales
1 in Port Washington
$1,170,000 Price
Sibel Huryilmaz
Douglas Elliman Real Estate
(516) 613-5137
15 Total Sales
3 in Port Washington
$970K - $1.8M Price Range
Mike Carroll
RE/MAX Best
(631) 526-7551
365 Total Sales
1 in Port Washington
$362,250 Price
We collect this data history from publicly available records. To have your information removed, we recommend requesting removal directly through your county’s website.
| Date | Event | Price | List to Sale | Price per Sq Ft |
|---|---|---|---|---|
| 09/11/2025 09/11/25 | Sold | $2,505,000 | +3.3% | $547 / Sq Ft |
| 06/10/2025 06/10/25 | Pending | -- | -- | -- |
| 05/29/2025 05/29/25 | For Sale | $2,425,000 | -- | $530 / Sq Ft |
Seller's Agent in 2025
Heidi Karagianis
Daniel Gale Sotheby's
(516) 467-9440
111 Total Sales
Buyer's Agent in 2025
Dana Julien
Compass Greater NY LLC
(917) 930-4014
50 Total Sales
Buyer Co-Listing Agent in 2025
Denise Benun
Compass Greater NY LLC
(516) 492-2261
45 Total Sales
Source: OneKey® MLS
MLS Number: 866885
Disclaimer: Certain information contained herein is derived from information provided by parties other than Homes.com. All information provided is deemed reliable, but is not guaranteed to be accurate and should be independently verified.
The data relating to real estate for sale or lease on this web site comes in part from OneKey® MLS. Real estate listings held by brokerage firms other than Ten-X are marked with the OneKey® MLS logo or an abbreviated logo and detailed information about them includes the name of the listing broker.
Based on information submitted to the MLS GRID. All data is obtained from various sources and may not have been verified by broker or MLS GRID. Supplied Open House Information is subject to change without notice. All information should be independently reviewed and verified for accuracy. Properties may or may not be listed by the office/agent presenting the information. Some IDX listings have been excluded from this website. IDX information is provided exclusively for personal, non-commercial use, and may not be used for any purpose other than to identify prospective properties consumers may be interested in purchasing.
Information is deemed reliable but not guaranteed.
Copyright 2026 OneKey® MLS. All rights reserved.
Based on information submitted to the MLS GRID
Listings courtesy of OneKey® MLS as distributed by MLS GRID
Ask me questions while you tour the home.