
John Spariosu
SPARROW REALTORS LLC
(833) 508-2237
19 Total Sales
3 in Middle Village
$435K - $895K Price Range
Estimated Value: $910,955 - $939,000
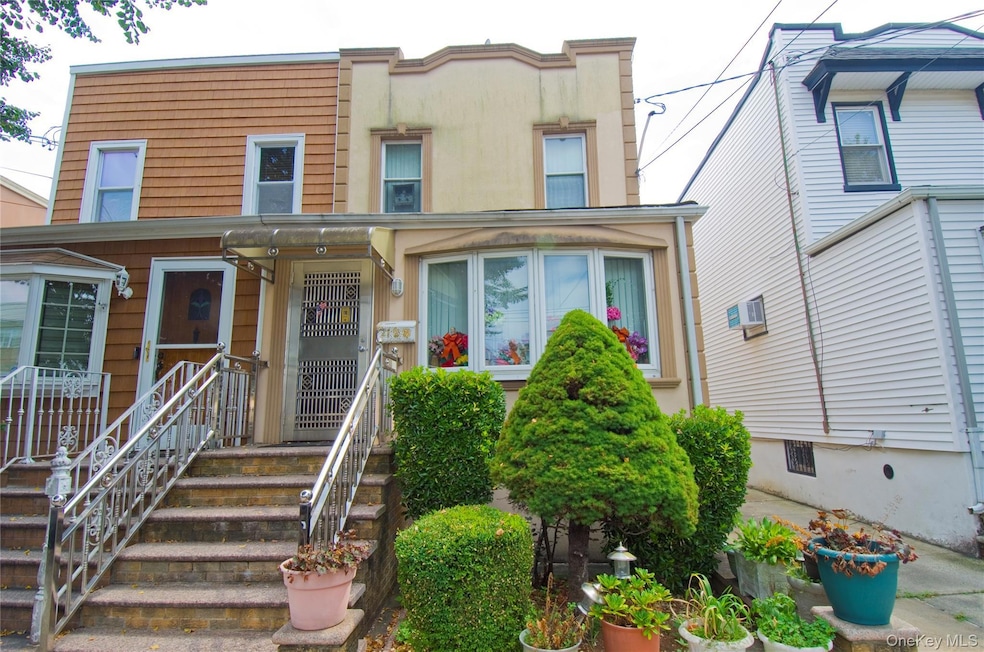
Beautiful 1 Family semi-attached with 3 bedrooms, updated kitchen with granite counters, 2 and1/2 baths and finished basement. Walking distance to M train, Q54 bus transportation, PS 128 and shopping. Forced hot air heat which can be converted to central A/C. Large backyard that can fit 4 cars.
Last Agent to Sell the Property
Charles Rutenberg Realty Inc Brokerage Email: rpfeffer@crrli.net License #10301205416 Listed on: 08/22/2025
John Spariosu
SPARROW REALTORS LLC
(833) 508-2237
19 Total Sales
3 in Middle Village
$435K - $895K Price Range
yanli Zhang
EXP Realty
(848) 272-2438
28 Total Sales
1 in Middle Village
$1,185,000 Price
Joshua Mohamed
Douglas Elliman Real Estate
(516) 207-0692
39 Total Sales
1 in Middle Village
$888,000 Price
Li Chrzanowski
Real Broker NY LLC
(516) 871-3097
57 Total Sales
1 in Middle Village
$860,000 Price
Rachel Gao
Winzone Realty Inc
(833) 588-8957
23 Total Sales
3 in Middle Village
$835K - $955K Price Range
Rodriguez Dufresne
Keller Williams Legendary
(844) 625-0105
7 Total Sales
1 in Middle Village
$999,999 Price
We collect this data history from publicly available records. To have your information removed, we recommend requesting removal directly through your county’s website.
| Date | Event | Price | List to Sale | Price per Sq Ft |
|---|---|---|---|---|
| 01/23/2026 01/23/26 | Sold | $935,000 | -0.4% | $713 / Sq Ft |
| 12/04/2025 12/04/25 | Pending | -- | -- | -- |
| 11/27/2025 11/27/25 | For Sale | $939,000 | +0.4% | $716 / Sq Ft |
| 11/22/2025 11/22/25 | Off Market | $935,000 | -- | -- |
| 10/22/2025 10/22/25 | Price Changed | $939,000 | -3.1% | $716 / Sq Ft |
| 09/17/2025 09/17/25 | Price Changed | $969,000 | -2.0% | $739 / Sq Ft |
| 08/22/2025 08/22/25 | For Sale | $989,000 | -- | $754 / Sq Ft |
JG
Seller's Agent in 2026
Joseph Guglielmi
Charles Rutenberg Realty Inc
(718) 926-2557
1 in this area
16 Total Sales
Buyer's Agent in 2026
Jonathan Enriquez
Listing Pro Realty Services
(631) 656-6600
1 in this area
46 Total Sales
Source: OneKey® MLS
MLS Number: 904272
APN: 03055-0060
Disclaimer: Certain information contained herein is derived from information provided by parties other than Homes.com. All information provided is deemed reliable, but is not guaranteed to be accurate and should be independently verified.
The data relating to real estate for sale or lease on this web site comes in part from OneKey® MLS. Real estate listings held by brokerage firms other than Ten-X are marked with the OneKey® MLS logo or an abbreviated logo and detailed information about them includes the name of the listing broker.
Based on information submitted to the MLS GRID. All data is obtained from various sources and may not have been verified by broker or MLS GRID. Supplied Open House Information is subject to change without notice. All information should be independently reviewed and verified for accuracy. Properties may or may not be listed by the office/agent presenting the information. Some IDX listings have been excluded from this website. IDX information is provided exclusively for personal, non-commercial use, and may not be used for any purpose other than to identify prospective properties consumers may be interested in purchasing.
Information is deemed reliable but not guaranteed.
Copyright 2026 OneKey® MLS. All rights reserved.
Based on information submitted to the MLS GRID
Listings courtesy of OneKey® MLS as distributed by MLS GRID
Ask me questions while you tour the home.