
Simonne Corriveau
KW Legacy Partners
(860) 855-3309
127 Total Sales
2 in Andover
$221K - $900K Price Range
Estimated Value: $431,668
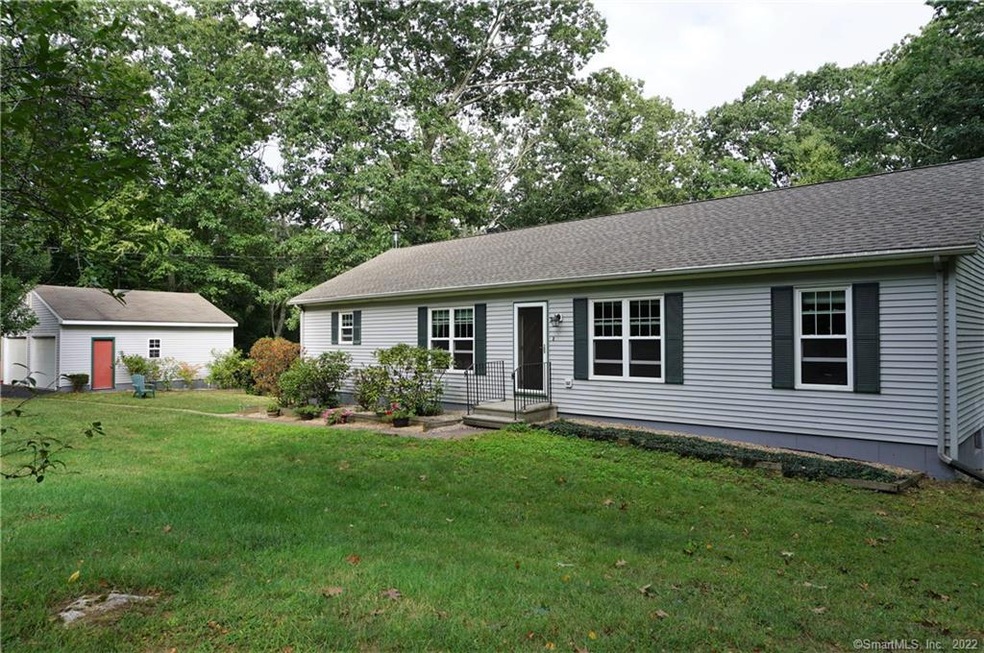
This 4 bedroom, 3 full bath squeaky clean ranch is located on a private 2.09 acre lot that is just a half mile to Andover Lake Association Beach! The open floor plan seamlessly connects the family room, kitchen and dining room to one another- a perfectlayout for anyone who enjoys entertaining. The family room has sliders that let the natural light filter in throughout the day & lead to the oversized deck. A brand new glass tile backsplash and white cabinets give this kitchen a crisp clean look. The dining room is wide open to both the kitchen and living room. The good sized master bedroom suite boasts a walk in closet and full bath. Two more bedrooms and anohter full bath are also located on the main level. The mud room gives you space to stay organized and for your washer & dryer. The heated lower level has been finished w/ a bedroom, full bath & recreation room. This would make an excellent in law suite. There is also room for storage in the mechanical area of the basement. A set of sliders lead to the private back yard, that is lined with mature trees and forest. This home is energy efficient with a 2 zone heat system. The spacious 2 car garage and shed provide space to store your cars and equipment. 71 Bausola Rd. is part of the Andover Lake Association. With a membership, you can enjoy swimming, canoeing, paddling & kayaking on Andover Lake. Andover Lake is one of the area's most desirable lakes for anyone who is seeking a lake without speed boats.
Last Agent to Sell the Property
ERA Blanchard & Rossetto License #RES.0750406 Listed on: 09/13/2020
Simonne Corriveau
KW Legacy Partners
(860) 855-3309
127 Total Sales
2 in Andover
$221K - $900K Price Range
Dan Keune
Campbell-Keune Realty Inc
(860) 259-2181
169 Total Sales
2 in Andover
$340K - $450K Price Range
Jamie Bell
Berkshire Hathaway NE Prop.
(959) 777-4593
84 Total Sales
1 in Andover
$524,500 Price
Rick Nassiff
KW Legacy Partners
(959) 210-1590
124 Total Sales
2 in Andover
$72K - $295K Price Range
Cheryl Zalewski
eXp Realty
(860) 783-7745
107 Total Sales
2 in Andover
$458K - $521K Price Range
Mavourneen Costello
Nexthome Elite Realty
(860) 607-0155
59 Total Sales
1 in Andover
$593,900 Price
We collect this data history from publicly available records. To have your information removed, we recommend requesting removal directly through your county’s website.
| Date | Event | Price | List to Sale | Price per Sq Ft |
|---|---|---|---|---|
| 12/31/2020 12/31/20 | Sold | $285,000 | +5.6% | $96 / Sq Ft |
| 09/15/2020 09/15/20 | Pending | -- | -- | -- |
| 09/13/2020 09/13/20 | For Sale | $269,900 | -- | $91 / Sq Ft |
We collect this data history from publicly available records. To have your information removed, we recommend requesting removal directly through your county’s website.
| Year | Tax Paid | Tax Assessment Tax Assessment Total Assessment is a certain percentage of the fair market value that is determined by local assessors to be the total taxable value of land and additions on the property. | Land | Improvement |
|---|---|---|---|---|
| 2025 | $6,641 | $210,210 | $36,400 | $173,810 |
| 2024 | $6,613 | $210,210 | $36,400 | $173,810 |
| 2023 | $6,577 | $210,210 | $36,400 | $173,810 |
| 2022 | $6,708 | $210,210 | $36,400 | $173,810 |
| 2021 | $5,857 | $162,700 | $47,300 | $115,400 |
| 2020 | $5,883 | $165,200 | $47,300 | $117,900 |
| 2019 | $5,435 | $165,200 | $47,300 | $117,900 |
| 2018 | $5,320 | $156,700 | $47,300 | $109,400 |
| 2017 | $5,093 | $156,700 | $47,300 | $109,400 |
| 2016 | $5,235 | $170,400 | $47,500 | $122,900 |
| 2015 | $5,235 | $170,400 | $47,500 | $122,900 |
| 2014 | $5,235 | $170,400 | $47,500 | $122,900 |
Seller's Agent in 2020
Cheri Trudon
Blanchard & Rosetto Inc.
(860) 214-1054
198 Total Sales
Buyer's Agent in 2020
Tony Martin
Home Pro Real Estate
(860) 450-6786
47 Total Sales
Source: SmartMLS
MLS Number: 170330086
APN: ANDO-000043-000043-000077C
Disclaimer: Certain information contained herein is derived from information provided by parties other than Homes.com. All information provided is deemed reliable, but is not guaranteed to be accurate and should be independently verified.
IDX information is provided exclusively for personal, non-commercial use, and may not be used for any purpose other than to identify prospective properties consumers may be interested in purchasing. Information is deemed reliable but not guaranteed.
Ask me questions while you tour the home.