
Dawn Andalft-Newman
Property Cape Cod
(781) 785-8156
71 Total Sales
1 in Osterville
$563,500 Price


Estimated Value: $1,778,632
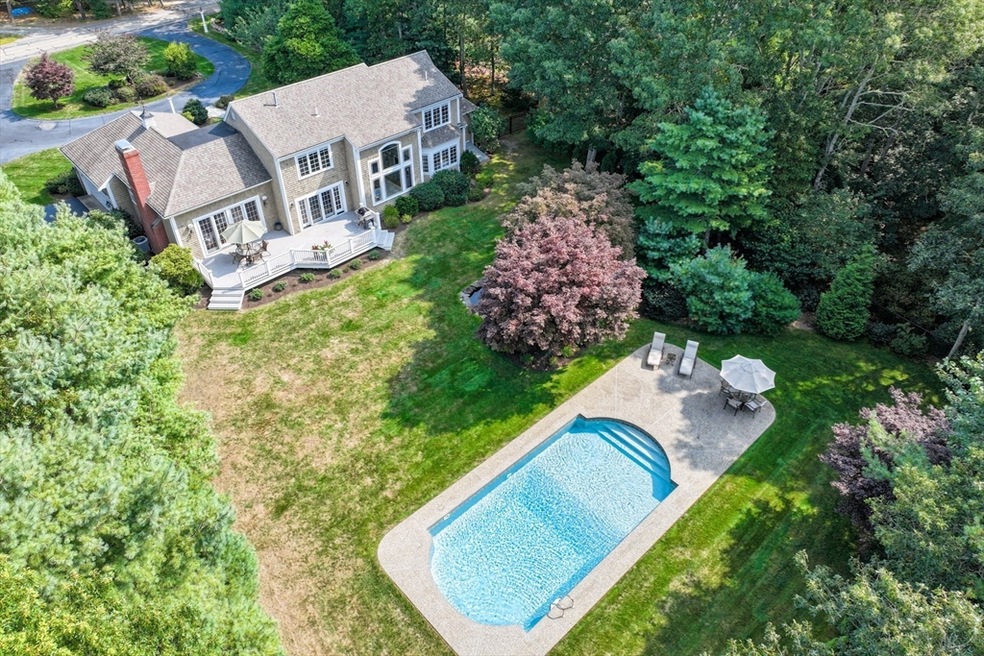
Located just a short distance from Osterville Village, this move-in-ready home showcases over an acre of landscaped grounds and a large heated pool. Tasteful design and architectural details are found throughout the home, including a double-height ceiling great room, an open-concept kitchen with center island, a family-room, and an expansive deck overlooking the pool and landscaping. The first-floor primary suite includes a luxurious bathroom with a soaking tub and a large walk-in closet. On the second floor, an open balcony connects two bedrooms and a well-appointed bathroom. The lush and spacious backyard offers privacy, stunning landscape lighting, and a pond with a small waterfall feature. Mere minutes from everything Osterville has to offer, this extraordinary residence delivers the quintessential Cape Cod lifestyle.
Last Agent to Sell the Property
Berkshire Hathaway HomeServices Robert Paul Properties Listed on: 09/16/2024
Last Buyer's Agent
Scott Degnan
Conway - Plymouth
We collect this data history from publicly available records. To have your information removed, we recommend requesting removal directly through your county’s website.
Dawn Andalft-Newman
Property Cape Cod
(781) 785-8156
71 Total Sales
1 in Osterville
$563,500 Price
William Loring
William Raveis R.E. & Home Services
(339) 444-2844
25 Total Sales
1 in Osterville
$820,000 Price
Amy Vickers
Sotheby's International Realty
(774) 772-5611
60 Total Sales
1 in Osterville
$995,000 Price
Chris Olson
eXp Realty, LLC
(401) 361-3740
22 Total Sales
1 in Osterville
$700,000 Price
Livia Freitas Monteforte
Compass
(508) 444-0039
103 Total Sales
6 in Osterville
$327K - $1.4M Price Range
Renee Legendre
Lamacchia Realty, Inc.
(774) 493-0166
2 Total Sales
2 in Osterville
$975,000 Price Range
We collect this data history from publicly available records. To have your information removed, we recommend requesting removal directly through your county’s website.
| Date | Buyer | Sale Price | Title Company |
|---|---|---|---|
| $1,750,000 | None Available | ||
| $387,000 | -- |
We collect this data history from publicly available records. To have your information removed, we recommend requesting removal directly through your county’s website.
| Date | Event | Price | List to Sale | Price per Sq Ft |
|---|---|---|---|---|
| 03/03/2025 03/03/25 | Sold | $1,750,000 | -4.4% | $650 / Sq Ft |
| 10/10/2024 10/10/24 | Pending | -- | -- | -- |
| 09/16/2024 09/16/24 | For Sale | $1,830,000 | -- | $680 / Sq Ft |
We collect this data history from publicly available records. To have your information removed, we recommend requesting removal directly through your county’s website.
| Year | Tax Paid | Tax Assessment Tax Assessment Total Assessment is a certain percentage of the fair market value that is determined by local assessors to be the total taxable value of land and additions on the property. | Land | Improvement |
|---|---|---|---|---|
| 2025 | $12,328 | $1,523,900 | $717,400 | $806,500 |
| 2024 | $10,268 | $1,314,700 | $546,900 | $767,800 |
| 2023 | $11,083 | $1,328,900 | $645,000 | $683,900 |
| 2022 | $9,095 | $943,500 | $365,300 | $578,200 |
| 2021 | $9,252 | $882,000 | $389,600 | $492,400 |
| 2020 | $9,902 | $903,500 | $417,300 | $486,200 |
| 2019 | $9,321 | $826,300 | $391,300 | $435,000 |
| 2018 | $9,368 | $834,900 | $453,000 | $381,900 |
| 2017 | $8,822 | $819,900 | $453,000 | $366,900 |
| 2016 | $8,950 | $821,100 | $454,200 | $366,900 |
| 2015 | $8,347 | $769,300 | $435,500 | $333,800 |
Seller's Agent in 2025
Paul Grover
Berkshire Hathaway HomeServices Robert Paul Properties
(508) 420-1448
29 in this area
184 Total Sales
S
Buyer's Agent in 2025
Scott Degnan
Conway - Plymouth
Source: MLS Property Information Network (MLS PIN)
MLS Number: 73291926
APN: OSTE-000120-000000-000001-000009
Disclaimer: Certain information contained herein is derived from information provided by parties other than Homes.com. All information provided is deemed reliable, but is not guaranteed to be accurate and should be independently verified.
The property listing data and information, or the Images, set forth herein were provided to MLS Property Information Network, Inc. from third party sources, including sellers, lessors and public records, and were compiled by MLS Property Information Network, Inc. The property listing data and information, and the Images, are for the personal, non-commercial use of consumers having a good faith interest in purchasing or leasing listed properties of the type displayed to them and may not be used for any purpose other than to identify prospective properties which such consumers may have a good faith interest in purchasing or leasing. MLS Property Information Network, Inc. and its subscribers disclaim any and all representations and warranties as to the accuracy of the property listing data and information, or as to the accuracy of any of the Images, set forth herein.
Ask me questions while you tour the home.