
Jamey Hinman
Howard Hanna
(585) 540-1684
242 Total Sales
46 in Sweden
$130K - $560K Price Range

Estimated Value: $175,000 - $287,000
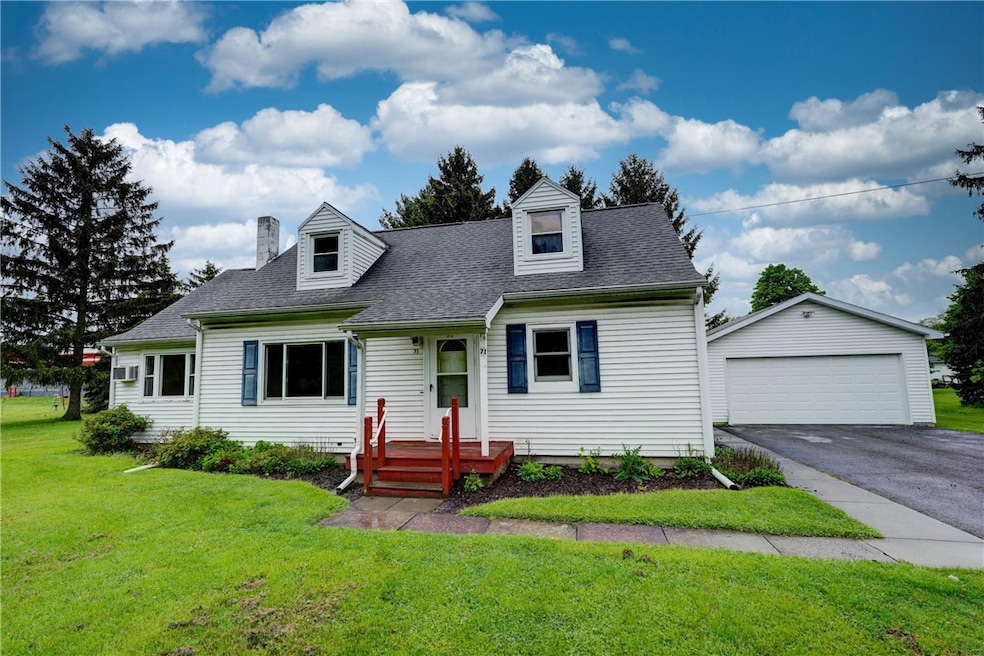
Enjoy INSTANT EQUITY! This 3+ bed/1.5 bath cape is situated on a private drive in desirable SWEDEN VILLAGE & Brockport Central School District! Conveniently located with easy access to Village Amenities, SUNY Brockport, Wegmans and local restaurants. Situated on just under an acre providing a spacious & private yard! The first floor has 2 generously-sized bedrooms, full bath, eat-in kitchen, living & family rooms! A half bath, large bedroom & BONUS SPACE (possible 4th bedroom/office, etc) make up the 2nd floor. With a little 'elbow grease' & your finishing touches you can make this house your home! DELAYED NEGOTIATIONS: Wednesday, 7/16/2025, @ 11 am.
Last Agent to Sell the Property
Listing by Howard Hanna Brokerage Phone: 585-352-8833 License #10301221379 Listed on: 07/10/2025
We collect this data history from publicly available records. To have your information removed, we recommend requesting removal directly through your county’s website.
Jamey Hinman
Howard Hanna
(585) 540-1684
242 Total Sales
46 in Sweden
$130K - $560K Price Range
Christine Taylor
Howard Hanna WNY Inc.
(716) 271-5813
48 Total Sales
3 in Sweden
$243K - $290K Price Range
Dawn LoPresto
RE/MAX Hometown Choice
(585) 730-8136
91 Total Sales
2 in Sweden
$200,000 Price Range
Khem Kadariya
Real Broker NY LLC
(585) 540-1366
101 Total Sales
2 in Sweden
$256,000 Price Range
Nathan Fox
Berkshire Hathaway HS Zambito
(585) 440-6761
90 Total Sales
3 in Sweden
$70,000 Price Range
Daniela Polidor
Empire Realty Group
(585) 302-2163
79 Total Sales
2 in Sweden
$210,000 Price Range
We collect this data history from publicly available records. To have your information removed, we recommend requesting removal directly through your county’s website.
| Date | Buyer | Sale Price | Title Company |
|---|---|---|---|
| $182,500 | Crossroads Title |
We collect this data history from publicly available records. To have your information removed, we recommend requesting removal directly through your county’s website.
| Date | Status | Borrower | Loan Amount |
|---|---|---|---|
| Open | $173,375 |
We collect this data history from publicly available records. To have your information removed, we recommend requesting removal directly through your county’s website.
| Date | Event | Price | List to Sale | Price per Sq Ft |
|---|---|---|---|---|
| 09/30/2025 09/30/25 | Sold | $182,500 | -3.4% | $121 / Sq Ft |
| 07/16/2025 07/16/25 | Pending | -- | -- | -- |
| 07/10/2025 07/10/25 | For Sale | $189,000 | -- | $125 / Sq Ft |
We collect this data history from publicly available records. To have your information removed, we recommend requesting removal directly through your county’s website.
| Year | Tax Paid | Tax Assessment Tax Assessment Total Assessment is a certain percentage of the fair market value that is determined by local assessors to be the total taxable value of land and additions on the property. | Land | Improvement |
|---|---|---|---|---|
| 2025 | $1,542 | $240,600 | $38,800 | $201,800 |
| 2024 | $1,542 | $220,900 | $36,300 | $184,600 |
| 2023 | $1,310 | $173,100 | $33,500 | $139,600 |
| 2022 | $4,187 | $173,100 | $33,500 | $139,600 |
| 2021 | $4,187 | $138,000 | $33,500 | $104,500 |
| 2020 | $1,013 | $138,000 | $33,500 | $104,500 |
| 2019 | $927 | $119,000 | $33,500 | $85,500 |
| 2018 | $992 | $119,000 | $33,500 | $85,500 |
| 2017 | $923 | $108,600 | $33,500 | $75,100 |
| 2016 | $927 | $108,600 | $33,500 | $75,100 |
| 2015 | -- | $108,600 | $33,500 | $75,100 |
| 2014 | -- | $108,600 | $33,500 | $75,100 |
Seller's Agent in 2025
Susan Bentley
Howard Hanna
(585) 261-5456
160 Total Sales
TF
Buyer's Agent in 2025
Tyler Fallon
Howard Hanna
(585) 489-8979
38 Total Sales
Source: Upstate New York Real Estate Information Services (UNYREIS)
MLS Number: R1621546
APN: 265289-083-080-0008-008-100
Disclaimer: Certain information contained herein is derived from information provided by parties other than Homes.com. All information provided is deemed reliable, but is not guaranteed to be accurate and should be independently verified.
The data relating to real estate on this web site comes in part from the Internet Data Exchange (IDX) Program of the CNYIS, UNYREIS and WNYREIS. Real estate listings held by firms other than Homes.com, LLC are marked with the IDX logo and include the Listing Broker’s Firm Name.
Disclaimer: All information deemed reliable but not guaranteed and should be independently verified. All properties
are subject to prior sale, change or withdrawal. Neither the listing broker(s) nor Homes.com, LLC shall be responsible for any typographical errors, misinformation, misprints, and shall be held totally harmless.
© 2026 CNYIS, UNYREIS, WNYREIS. All rights reserved.
Ask me questions while you tour the home.