
Catharine Bray
KW Coastal and Lakes & Mountains Realty
(855) 958-6035
28 Total Sales
4 in Derry
$454K - $790K Price Range
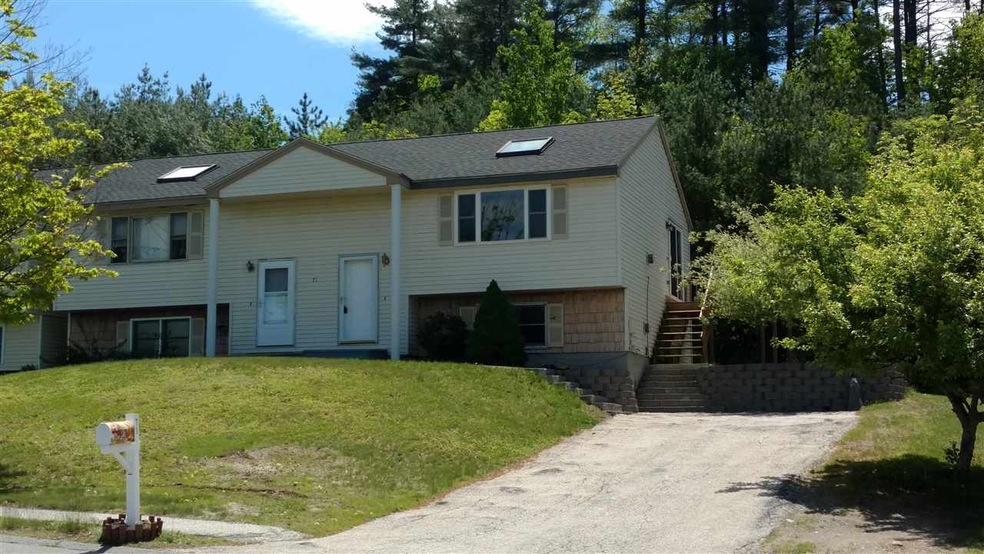


Contemporary condex with no condo fee. Light and bright living room with cathedral ceiling, skylight and paddle fan. Large eat in kitchen with stainless steel appliances, plenty of cabinets and slider to deck. Walls have all been freshly painted with soft decorator tones. Super convenient location near major shopping areas, medical facilities and highway. Room sizes are approximate.
Last Agent to Sell the Property
Deni Oven
BHHS Verani Windham License #010460 Listed on: 05/25/2018
Last Buyer's Agent
Philip Gagne
Keller Williams Realty-Metropolitan
Catharine Bray
KW Coastal and Lakes & Mountains Realty
(855) 958-6035
28 Total Sales
4 in Derry
$454K - $790K Price Range
Hali Nash
BHHS Verani Seacoast
(774) 251-2307
50 Total Sales
4 in Derry
$238K - $500K Price Range
Josh Naughton Team
RE/MAX Innovative Properties
(351) 333-4742
95 Total Sales
2 in Derry
$465K - $550K Price Range
Jennifer Shugrue
Silver Key Homes Realty
(844) 780-1752
26 Total Sales
1 in Derry
$172,000 Price
Phil Bates
(603) 691-2338
48 Total Sales
1 in Derry
$400,000 Price
Linda Anderson
Keller Williams Realty North Central
(351) 247-7788
54 Total Sales
1 in Derry
$530,000 Price
We collect this data history from publicly available records. To have your information removed, we recommend requesting removal directly through your county’s website.
| Date | Event | Price | List to Sale | Price per Sq Ft |
|---|---|---|---|---|
| 07/02/2018 07/02/18 | Sold | $167,000 | +4.4% | $268 / Sq Ft |
| 05/30/2018 05/30/18 | Pending | -- | -- | -- |
| 05/25/2018 05/25/18 | For Sale | $159,900 | -- | $256 / Sq Ft |
DO
Seller's Agent in 2018
Deni Oven
BHHS Verani Windham
PG
Buyer's Agent in 2018
Philip Gagne
Keller Williams Realty-Metropolitan
Source: PrimeMLS
MLS Number: 4695504
Disclaimer: Certain information contained herein is derived from information provided by parties other than Homes.com. All information provided is deemed reliable, but is not guaranteed to be accurate and should be independently verified.
Copyright 2026 PrimeMLS, Inc. All rights reserved. This information is deemed reliable, but not guaranteed. The data relating to real estate displayed on this display comes in part from the IDX Program of PrimeMLS. The information being provided is for consumers’ personal, non-commercial use and may not be used for any purpose other than to identify prospective properties consumers may be interested in purchasing.
Ask me questions while you tour the home.