
Linda Khano
Chapman Hall Realtors Atlanta North
(855) 461-0187
36 Total Sales
2 in Sandy Plains
$1,250,000 Price Range
Estimated Value: $481,000 - $586,885
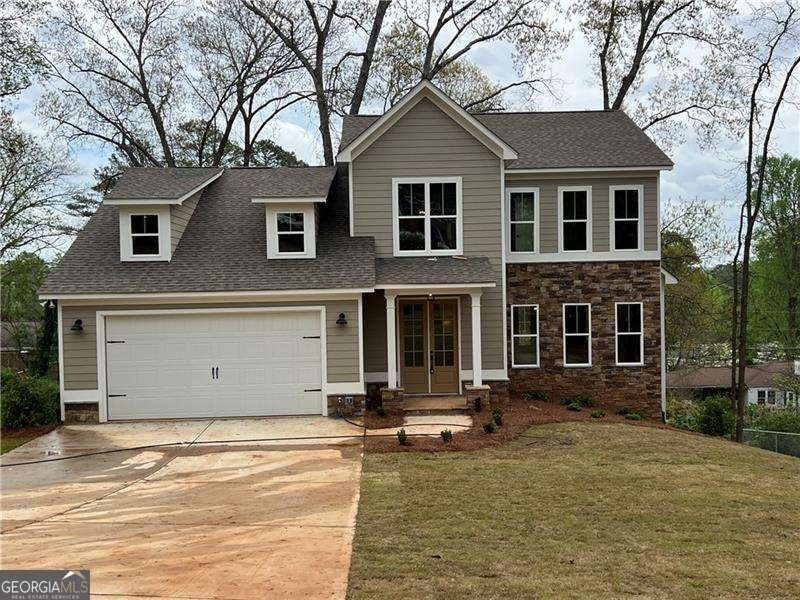
Amazing master-on-main with direct access to laundry from master closet. Solid wood cabinets throughout with quartz tops everywhere including bathrooms. Cabinets have soft close drawers and doors plus dovetail construction and luxury handles. Walk-in cabinet pantry with auto-switch for light. High quality LVP throughout entire house except upstairs bathrooms. Ceramic tile floors in all bathrooms and laundry room. Fully tiled master shower with seat and two shower heads plus diverter valve with handheld sprayer. Luxury light fixtures inside and outside. Basement has an 11 foot high ceiling with virtually no walls making entire basement fully open for maximum flexibility and options including a stub for future bathroom that is gravity drained. Covered front porch with flagstone floor and beautiful white columns on stone bases. Every bedroom has direct access to a bathroom. As you enter from the garage, you will find a "mud area" with a built-in seat, coat hangers, shoe cubbies, and hat cubbies that is eloquently trimmed with decorative corbels. Step treads are stained solid oak with solid oak handrails and black metal balusters. Higher quality appliances with vent over stove to the outside. Great view to the great room from kitchen and dining room. Interior trim is high-end craftsman style with wide base and beautiful cove crown molding. All floor systems are top quality open-web trusses that are rarely seen in new construction. All four sides of the yard are sodded and amazingly beautiful. Nestled in a mature neighborhood that is peaceful and conveniently located about 1/2 mile from entrance to I-575. This is a rare opportunity to own a brand-new home in this area.
Last Agent to Sell the Property
Atlanta Communities License #346219 Listed on: 04/04/2025
We collect this data history from publicly available records. To have your information removed, we recommend requesting removal directly through your county’s website.
Linda Khano
Chapman Hall Realtors Atlanta North
(855) 461-0187
36 Total Sales
2 in Sandy Plains
$1,250,000 Price Range
Bailey Little
HomeSmart
(470) 458-3565
75 Total Sales
11 in Sandy Plains
$438K - $919K Price Range
Ariel Baverman
Coldwell Banker Realty
(470) 747-6473
65 Total Sales
2 in Sandy Plains
$675,000 Price Range
Leeza Byers
eXp Realty
(470) 823-9758
40 Total Sales
8 in Sandy Plains
$315K - $550K Price Range
Judy Chin
Virtual Properties Realty.com
(770) 285-0754
91 Total Sales
2 in Sandy Plains
$410,000 Price Range
Derek Whitner
BHGRE Metro Brokers
(470) 670-0517
123 Total Sales
2 in Sandy Plains
$305,000 Price Range
We collect this data history from publicly available records. To have your information removed, we recommend requesting removal directly through your county’s website.
| Date | Buyer | Sale Price | Title Company |
|---|---|---|---|
| $640,000 | None Listed On Document | ||
| Perimeter Construction Group L | $45,000 | Perimeter Construction Group L |
We collect this data history from publicly available records. To have your information removed, we recommend requesting removal directly through your county’s website.
| Date | Status | Borrower | Loan Amount |
|---|---|---|---|
| Open | $628,408 | ||
| Closed | Luse Brian K | $628,408 |
We collect this data history from publicly available records. To have your information removed, we recommend requesting removal directly through your county’s website.
| Date | Event | Price | List to Sale | Price per Sq Ft | Prior Sale |
|---|---|---|---|---|---|
| 06/16/2025 06/16/25 | Sold | $640,000 | -1.4% | -- | |
| 05/03/2025 05/03/25 | Pending | -- | -- | -- | |
| 04/04/2025 04/04/25 | For Sale | $649,000 | +1342.2% | -- | |
| 11/12/2021 11/12/21 | Sold | $45,000 | +28.6% | -- | View Prior Sale |
| 10/21/2021 10/21/21 | Pending | -- | -- | -- | |
| 10/19/2021 10/19/21 | For Sale | $35,000 | -- | -- |
We collect this data history from publicly available records. To have your information removed, we recommend requesting removal directly through your county’s website.
| Year | Tax Paid | Tax Assessment Tax Assessment Total Assessment is a certain percentage of the fair market value that is determined by local assessors to be the total taxable value of land and additions on the property. | Land | Improvement |
|---|---|---|---|---|
| 2025 | $3,323 | $110,304 | $24,000 | $86,304 |
| 2024 | $724 | $24,000 | $24,000 | |
| 2023 | $724 | $24,000 | $24,000 | $0 |
| 2022 | $486 | $16,000 | $16,000 | $0 |
| 2021 | $69 | $6,000 | $6,000 | $0 |
| 2020 | $69 | $6,000 | $6,000 | $0 |
| 2019 | $62 | $5,400 | $5,400 | $0 |
| 2018 | $62 | $5,400 | $5,400 | $0 |
| 2017 | $53 | $5,400 | $5,400 | $0 |
| 2016 | $53 | $5,400 | $5,400 | $0 |
| 2015 | $57 | $5,400 | $5,400 | $0 |
| 2014 | $58 | $5,400 | $0 | $0 |
Seller's Agent in 2025
Dwayne Edde
Atlanta Communities
(770) 403-9240
2 in this area
36 Total Sales
Buyer's Agent in 2025
Sheila Clark Lantier
Harry Norman Realtors
(404) 545-3585
1 in this area
58 Total Sales
Seller's Agent in 2021
Christy Massey
Atlanta Communities
(404) 538-3108
6 in this area
31 Total Sales
Source: Georgia MLS
MLS Number: 10495041
APN: 16-0283-0-023-0
Disclaimer: Certain information contained herein is derived from information provided by parties other than Homes.com. All information provided is deemed reliable, but is not guaranteed to be accurate and should be independently verified.
The data relating to real estate for sale on this web site comes in part from the Broker Reciprocity Program of Georgia MLS. Real estate listings held by brokerage firms other than Redfin are marked with the Broker Reciprocity logo and detailed information about them includes the name of the listing brokers. Information deemed reliable but not guaranteed. Copyright 2026 Georgia MLS. All rights reserved.
Ask me questions while you tour the home.