
Jacek Mikolajczyk
Berkshire Hathaway NE Prop.
(860) 781-9643
267 Total Sales
3 in Torrington
$272K - $300K Price Range
Estimated Value: $380,000 - $423,247
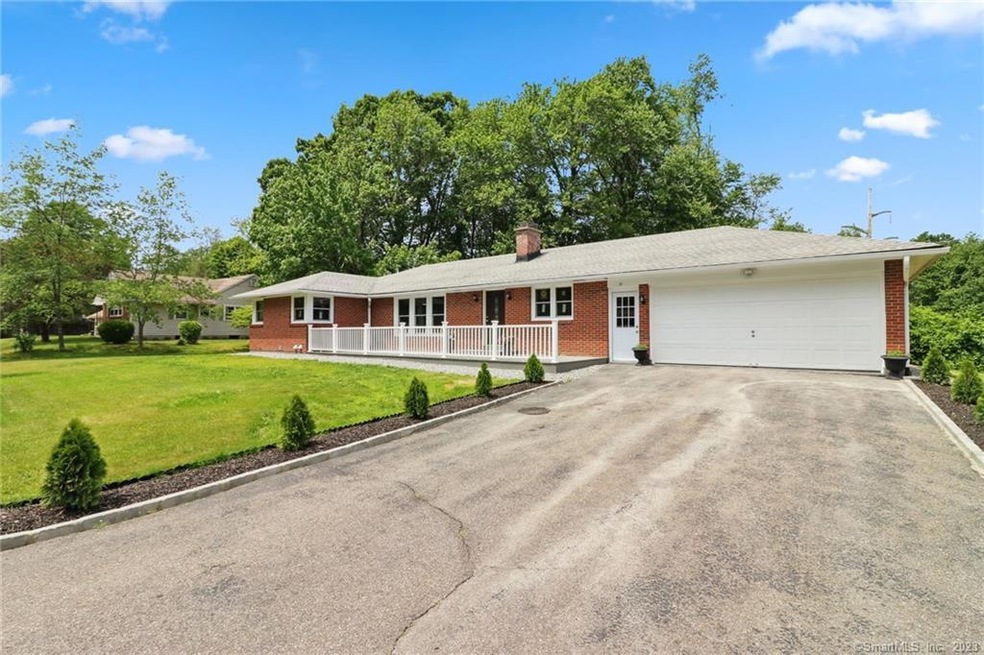
Tastefully updated 3/4 bedroom Ranch home in a quiet Cul de Sac with relaxing surroundings. Great layout with 3/4 bedrooms and a 2 car spacious attached garage. The bright an airy Eat-in-kitchen with new cabinets, granite tops, floors and stainless appliances. It neighbors to a dining area and opens up to the private back yard with a good size deck. A light and bright living room with fireplace and bay window is a perfect gathering spot for friends and family. 3 decent size bedrooms and updated 1.5 bathrooms completes this level. The full basement has a den/4th bedroom and also bonus living space for a family room/rec room or exercise area and storage. Architectural roof, furnace and well tank all replaced in 2008. Recently installed whole house generator and newer oil tank / hot water heater also there to make the new buyers happy. You won't want to miss out on this roomy ranch that's ready for your finishing touches. This charming single floor beauty is on a picturesque side street in Torrington's East Side.
Last Agent to Sell the Property
Coldwell Banker Realty License #RES.0772492 Listed on: 06/19/2023
We collect this data history from publicly available records. To have your information removed, we recommend requesting removal directly through your county’s website.
Jacek Mikolajczyk
Berkshire Hathaway NE Prop.
(860) 781-9643
267 Total Sales
3 in Torrington
$272K - $300K Price Range
Chris LaCava
Coldwell Banker Realty
(475) 323-6757
151 Total Sales
1 in Torrington
$205,000 Price
Tami Hoxhallari
Lotus Realty Group, LLC.
(475) 219-6709
36 Total Sales
2 in Torrington
$225K - $290K Price Range
Jane Spino
Showcase Realty, Inc.
(860) 590-9746
69 Total Sales
4 in Torrington
$105K - $315K Price Range
Greg DeFazio
Greg DeFazio
(860) 590-4571
46 Total Sales
3 in Torrington
$180K - $375K Price Range
Annie Valentin
Great Estates, CT
(475) 285-2606
33 Total Sales
2 in Torrington
$250K - $335K Price Range
We collect this data history from publicly available records. To have your information removed, we recommend requesting removal directly through your county’s website.
| Date | Buyer | Sale Price | Title Company |
|---|---|---|---|
| $360,000 | None Available | ||
| Tanner Robert W | $160,000 | None Available |
We collect this data history from publicly available records. To have your information removed, we recommend requesting removal directly through your county’s website.
| Date | Status | Borrower | Loan Amount |
|---|---|---|---|
| Open | -- | $200,000 | |
| Previous Owner | -- | $163,680 |
We collect this data history from publicly available records. To have your information removed, we recommend requesting removal directly through your county’s website.
| Date | Event | Price | List to Sale | Price per Sq Ft | Prior Sale |
|---|---|---|---|---|---|
| 07/28/2023 07/28/23 | Sold | $360,000 | -6.5% | $230 / Sq Ft | |
| 07/20/2023 07/20/23 | Pending | -- | -- | -- | |
| 06/22/2023 06/22/23 | For Sale | $385,000 | +116.3% | $246 / Sq Ft | |
| 11/23/2021 11/23/21 | Sold | $178,000 | -8.7% | $114 / Sq Ft | View Prior Sale |
| 09/09/2021 09/09/21 | For Sale | $194,900 | +21.8% | $125 / Sq Ft | |
| 01/13/2020 01/13/20 | Sold | $160,000 | -3.0% | $102 / Sq Ft | View Prior Sale |
| 11/24/2019 11/24/19 | Pending | -- | -- | -- | |
| 11/09/2019 11/09/19 | For Sale | $165,000 | -- | $105 / Sq Ft |
We collect this data history from publicly available records. To have your information removed, we recommend requesting removal directly through your county’s website.
| Year | Tax Paid | Tax Assessment Tax Assessment Total Assessment is a certain percentage of the fair market value that is determined by local assessors to be the total taxable value of land and additions on the property. | Land | Improvement |
|---|---|---|---|---|
| 2025 | $8,494 | $220,920 | $29,330 | $191,590 |
| 2024 | $6,025 | $125,600 | $29,330 | $96,270 |
| 2023 | $6,024 | $125,600 | $29,330 | $96,270 |
| 2022 | $5,921 | $125,600 | $29,330 | $96,270 |
| 2021 | $5,434 | $117,690 | $29,340 | $88,350 |
| 2020 | $5,434 | $117,690 | $29,340 | $88,350 |
| 2019 | $5,094 | $110,330 | $33,240 | $77,090 |
| 2018 | $5,094 | $110,330 | $33,240 | $77,090 |
| 2017 | $5,048 | $110,330 | $33,240 | $77,090 |
| 2016 | $5,048 | $110,330 | $33,240 | $77,090 |
| 2015 | $5,048 | $110,330 | $33,240 | $77,090 |
| 2014 | $5,568 | $153,310 | $60,980 | $92,330 |
Seller's Agent in 2023
Dee Ceylan
Coldwell Banker Realty
(203) 512-3520
113 Total Sales
Buyer's Agent in 2023
Joel Frazier
Joel Frazier Real Estate
(860) 281-4544
5 Total Sales
Seller's Agent in 2021
Gregg Leonard
William Raveis Real Estate
(860) 626-5004
90 Total Sales
Seller's Agent in 2020
Joanne Donne
The Washington Agency
(860) 986-6683
276 Total Sales
SR
Buyer's Agent in 2020
Sheree Rossi
ERA Hart Sargis-Breen
Source: SmartMLS
MLS Number: 170578472
APN: TORR-000136-000004-000010
Disclaimer: Certain information contained herein is derived from information provided by parties other than Homes.com. All information provided is deemed reliable, but is not guaranteed to be accurate and should be independently verified.
IDX information is provided exclusively for personal, non-commercial use, and may not be used for any purpose other than to identify prospective properties consumers may be interested in purchasing. Information is deemed reliable but not guaranteed.
Ask me questions while you tour the home.