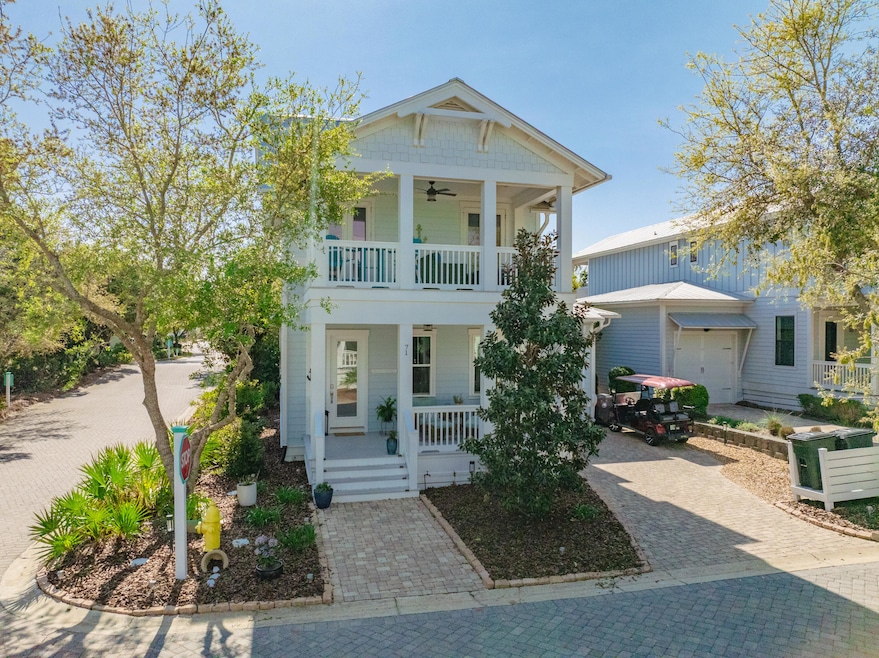
NOT LISTED FOR SALE

Estimated Value: $1,091,458

4 Beds
3.5 Baths
2,359 Sq Ft
$463/Sq Ft Est. Value

Sale Details

Date Sold: July 25, 2025

Last sale price $1,060,000 $449 Per Sq Ft

Est. 3% increase in value since last sale

Current estimated payment $6,891 / mo

75 Days on Market

Highlights

  • Primary Bedroom Suite
  • Covered Deck
  • Beach House
  • Dune Lakes Elementary School Rated A-
  • Newly Painted Property
  • Wood Flooring

About This Home

As of July 2025

Coastal Luxury Meets Laid-Back Living in Highland Parks

Welcome to your picture-perfect 30A retreat, ideally situated in the sought-after Highland Parks community of Blue Mountain Beach. With resort-style amenities, low HOA fees, and a location just moments from the Gulf, this property combines timeless design with effortless coastal living.

This never-before-rented, mostly furnished 4-bedroom, 3.5-bathroom beach home is thoughtfully designed for both relaxation and entertaining. From the moment you arrive, you'll be drawn in by the charming Southern-style front porch and the home's impeccable curb appeal.

Step inside to discover a bright, open-concept layout with rich hardwood floors, elegant crown molding, coffered ceilings, and upscale finishes throughout. The heart of the home is a chef's dream kitchen featuring stone countertops, a gas cooktop, soft-close cabinetry, and an oversized island, perfect for morning coffee or hosting a sunset gathering.

The main-level primary suite offers a peaceful escape with privacy and comfort with custom closets, while the second level includes a secondary suite and two additional guest bedrooms, each with access to a spacious balcony for enjoying those coastal breezes.

Outdoor living is where this home truly shines. An expansive back deck opens to a beautifully designed stone paver patio, complete with a stunning stone fireplace, multiple grilling areas, and comfortable seating, ideal for game days or unwinding under the stars. The garage, with custom closets adds smart, stylish storage for all your beach essentials.

Highland Parks elevates your lifestyle with incredible community amenities, including a heated resort-style pool, hot tub, fire pit, open-air pavilion with gas grills, and a four-story viewing tower with panoramic Gulf views. Meandering trails through Point Washington State Forest are perfect for morning strolls or pet-friendly adventures.

A short distance away, you'll find beach access at Blue Mountain Beach and Gulfview Heights, plus easy access to the best local spotsShunk Gulley, Red Fish Taco, Mimmo's, Blue Mtn Creamery, Goatfeathers, Cowgirl Kitchen, and more.

Whether you're seeking a luxurious full-time home, vacation getaway, or high-performing investment property, this Highland Parks gem offers it all style, comfort, location, and lifestyle.

Don't miss this rare opportunity to own a turnkey beach home in one of 30A's most desirable neighborhoods. Your coastal escape awaits, let's make it yours.

Last Agent to Sell the Property

Todd Hancock

The Agency Northwest Florida Beaches License #3445164 Listed on: 04/15/2025

Last Buyer's Agent

Matthew Mcguire

Scenic Sotheby's International Realty License #3109654

Scenic Sotheby's International Realty
Create a Home Valuation Report for This Property
The Home Valuation Report is an in-depth analysis detailing your home's value as well as a comparison with similar homes in the area

Home Details

Home Type

  • Single Family

Est. Annual Taxes

  • $8,288

Year Built

  • Built in 2018

Lot Details

  • Lot Dimensions are 45x100
  • Property fronts a private road
  • Back Yard Fenced
  • Corner Lot

HOA Fees

  • $212 Monthly HOA Fees

Parking

  • 1 Car Attached Garage
  • Automatic Garage Door Opener

Home Design

  • Beach House
  • Newly Painted Property
  • Roof Vent Fans
  • Metal Roof
  • Cement Board or Planked

Interior Spaces

  • 2,359 Sq Ft Home
  • 2-Story Property
  • Partially Furnished
  • Coffered Ceiling
  • Tray Ceiling
  • Ceiling Fan
  • Recessed Lighting
  • Fireplace
  • Double Pane Windows
  • Window Treatments
  • Family Room
  • Dining Area

Kitchen

  • Walk-In Pantry
  • Gas Oven or Range
  • Self-Cleaning Oven
  • Range Hood
  • Microwave
  • Ice Maker
  • Dishwasher
  • Kitchen Island

Flooring

  • Wood
  • Wall to Wall Carpet
  • Tile

Bedrooms and Bathrooms

  • 4 Bedrooms
  • Primary Bedroom on Main
  • Primary Bedroom Suite
  • Dual Vanity Sinks in Primary Bathroom

Laundry

  • Dryer
  • Washer

Outdoor Features

  • Balcony
  • Covered Deck
  • Open Patio
  • Porch

Schools

  • Van R Butler Elementary School
  • Emerald Coast Middle School
  • South Walton High School

Utilities

  • Central Heating and Cooling System
  • Tankless Water Heater
  • Cable TV Available

Listing and Financial Details

  • Assessor Parcel Number 01-3S-20-34600-00A-0010

Community Details

Overview

  • Association fees include accounting, advertising, ground keeping, legal, licenses/permits, management, recreational faclty
  • Highland Parks Subdivision

Amenities

  • Community Barbecue Grill
  • Picnic Area
  • Community Pavilion

Recreation

  • Community Pool

Home Details

Home Type

Single Family

Est. Annual Taxes

$8,288

Year Built

Built in 2018

Lot Details

0 Sq Ft Lot

HOA Fees

$212 per month

Parking

1

Listing Details

  • Property Sub Type: Detached Single Family
  • Prop. Type: Residential
  • Lot Size: 45x100
  • Road Frontage Type: Private Road
  • Subdivision Name: HIGHLAND PARKS
  • Directions: From the intersection of Highway 83 and W County Highway 30A head west on 30A and travel 1 mile to Highland Parks. Turn Right on Gulfview Circle. House is the first house on the left on the corner of Gulfview Cir and Gulfview Way.
  • Architectural Style: Beach House
  • Carport Y N: No
  • New Construction: No
  • Building Stories: 2
  • Year Built: 2018
  • Remarks Misc:Remarks: Coastal Luxury Meets Laid-Back Living in Highland Parks Welcome to your picture-perfect 30A retreat, ideally situated in the sought-after Highland Parks community of Blue Mountain Beach. With resort-style amenities, low HOA fees, and a location just moments from the Gulf, this property combines timeless design with effortless coastal living. This never-before-rented, mostly furnished 4-bedroom, 3.5-bathroom beach home is thoughtfully designed for both relaxation and entertaining. From the moment you arrive, you'll be drawn in by the charming Southern-style front porch and the home's impeccable curb appeal. Step inside to discover a bright, open-concept layout with rich hardwood floors, elegant crown molding, coffered ceilings,
  • Utilities Electric: Yes
  • Utilities:Public Sewer: Yes
  • Utilities:Public Water: Yes
  • Appliances Dryer: Yes
  • Appliances Refrigerators: Yes
  • Energy:AC - Central Elect: Yes
  • Energy:Heat Cntrl Electric: Yes
  • Appliances Microwave: Yes
  • Washers: Yes
  • Energy:Ceiling Fans: Yes
  • Energy:Double Pane Windows: Yes
  • Rooms:Dining Area: Yes
  • Energy:Water Heater - Tnkls: Yes
  • Utilities:Gas - Natural: Yes
  • Energy:Roof Vent: Yes
  • Rooms:Family Room: Yes
  • Special Features: None
  • Stories: 2

Interior Features

  • Furnished: Furnished - Some
  • Appliances: Auto Garage Door Opn, Dishwasher, Dryer, Microwave, Oven Self Cleaning, Range Hood, Refrigerator, Refrigerator W/IceMk, Stove/Oven Gas, Washer, Water Heater - Tnkls
  • Full Bathrooms: 3
  • Half Bathrooms: 1
  • Total Bedrooms: 4
  • Fireplace Features: Fireplace
  • Fireplace: Yes
  • Flooring: Floor Hardwood, Floor Tile, Floor WW Carpet
  • Interior Amenities: Ceiling Tray/Cofferd, Kitchen Island, Lighting Recessed, Newly Painted, Pantry, Washer/Dryer Hookup
  • Window Features: Window Treatment All, Double Pane Windows
  • Interior:WasherDryer Hookup: Yes
  • Master Bedroom:First: Yes
  • Appliances Dishwasher: Yes
  • Interior:Floor Hardwood: Yes
  • Interior:Floor Tile: Yes
  • Appliances:Oven Self Cleaning: Yes
  • Appliances:Refrigerator WIceMk: Yes
  • Appliances:Range Hood: Yes
  • Mstr BdrmMstr Bath:MBath Double Vanity: Yes
  • Interior:Floor WW Carpet: Yes
  • Interior:Lighting Recessed: Yes
  • Appliances:StoveOven Gas: Yes
  • Interior:Window Treatment All: Yes
  • Interior:Kitchen Island: Yes
  • Interior:Newly Painted: Yes
  • Interior:Ceiling TrayCofferd: Yes

Exterior Features

  • Lot Features: Corner
  • Pool Features: Pool Type
  • Construction Type: Siding CmntFbrHrdBrd
  • Exterior Features: Balcony, Fenced Back Yard
  • Patio And Porch Features: Deck Covered, Deck Open, Patio Open, Porch
  • Property Condition: Construction Complete
  • Construction Status:Construction Complete: Yes
  • Exterior:Porch: Yes
  • ConstructionSiding:Roof Metal: Yes
  • Exterior:Balcony: Yes
  • Exterior:Deck Covered: Yes
  • Exterior:Patio Open: Yes
  • Exterior:Deck Open: Yes
  • ConstructionSiding:Siding CmntFbrHrdBrd: Yes
  • Exterior:Fenced Back Yard: Yes
  • Lot Features:Corner: Yes
  • Exterior:Fireplace2: Yes

Garage/Parking

  • Attached Garage: Yes
  • Garage Spaces: 1.0
  • General Property Info:Garage2: Yes
  • Parking Features:Garage Attached: Yes
  • Appliances:Auto Garage Door Opn: Yes

Utilities

  • Cooling: Ceiling Fans, Central Air
  • Cooling Y N: Yes
  • Heating: Central
  • Heating Yn: Yes
  • Sewer: Public Sewer
  • Utilities: Electric, Gas - Natural, Public Water, TV Cable
  • Utility: Yes

Condo/Co-op/Association

  • Community Features: BBQ Pit/Grill, Pavillion/Gazebo, Pets Allowed, Picnic Area, Pool
  • Association #2 Fee: 635.0
  • Association Fee Frequency: Quarterly
  • Association: Yes

Fee Information

  • Association Fee Includes: Accounting, Advertising, Ground Keeping, Legal, Licenses/Permits, Management, Recreational Faclty

Schools

  • Elementary School: Van R Butler
  • High School: South Walton
  • Middle Or Junior School: Emerald Coast

Lot Info

  • Parcel #: 01-3S-20-34600-00A-0010
  • Zoning: Resid Single Family

Tax Info

  • Tax Annual Amount: 8288.27
  • Tax Year: 2024

Ownership History

We collect this data history from publicly available records. To have your information removed, we recommend requesting removal directly through your county’s website.

Date Name Owned For Owner Type

Purchase Details

Listed on
Apr 15, 2025
Closed on
Jul 25, 2025
Sold by
Bought by
Seller's Agent
Todd Hancock
The Agency Northwest Florida Beaches
Buyer's Agent
Matthew Mcguire
Scenic Sotheby's International Realty
List Price
$1,150,000
Sold Price
$1,060,000
Premium/Discount to List
-$90,000
-7.83%
Views
47
Current Estimated Value
$1,091,458

Home Financials for this Owner

Home Financials are based on the most recent Mortgage that was taken out on this home.
Estimated Appreciation
$31,458
Avg. Annual Appreciation
2.74%

Purchase Details

Closed on
Jun 9, 2023
Sold by
Bought by

Purchase Details

Closed on
May 17, 2018
Sold by
Bought by

Home Financials for this Owner

Home Financials are based on the most recent Mortgage that was taken out on this home.
Original Mortgage
$440,776
Interest Rate
4.4%
Mortgage Type
New Conventional
Source: Public Records

Home Values in the Area

Source: Public Records

Average Home Value in this Area


Source: Public Records

Agents Specializing in Blue Mountain, FL

See All Agents

Purchase History

We collect this data history from publicly available records. To have your information removed, we recommend requesting removal directly through your county’s website.

Date Buyer Sale Price Title Company
$1,060,000 Scenic Title Llc
$100 None Listed On Document
$550,971 Dhi Title Of Florida Inc
Source: Public Records

Mortgage History

We collect this data history from publicly available records. To have your information removed, we recommend requesting removal directly through your county’s website.

Date Status Borrower Loan Amount
Previous Owner $440,100
Previous Owner $440,776
Source: Public Records

Property History

We collect this data history from publicly available records. To have your information removed, we recommend requesting removal directly through your county’s website.

Date Event Price List to Sale Price per Sq Ft
07/25/2025 07/25/25 Sold $1,060,000 -7.8% $449 / Sq Ft
06/29/2025 06/29/25 Pending -- -- --
04/15/2025 04/15/25 For Sale $1,150,000 -- $487 / Sq Ft
Source: Emerald Coast Association of REALTORS®

Tax History

We collect this data history from publicly available records. To have your information removed, we recommend requesting removal directly through your county’s website.

Year Tax Paid Tax Assessment Tax Assessment Total Assessment is a certain percentage of the fair market value that is determined by local assessors to be the total taxable value of land and additions on the property. Land Improvement
2025 $8,301 $994,688 $190,000 $804,688
2024 $8,244 $1,139,229 $185,770 $953,459
2023 $8,244 $703,178 $0 $0
2022 $7,439 $984,680 $206,205 $778,475
2021 $5,625 $581,139 $107,137 $474,002
2020 $5,300 $530,924 $98,017 $432,907
2019 $5,114 $514,992 $95,162 $419,830
2018 $568 $80,340 $0 $0
2017 $542 $78,000 $78,000 $0
2016 $520 $75,000 $0 $0
2015 $440 $60,000 $0 $0
2014 $232 $22,500 $0 $0
Source: Public Records

Agents Affiliated with this Home

  • Section Image
  • Section Image
See All Agents

Map

Source: Emerald Coast Association of REALTORS®

MLS Number: 973939

Emerald Coast Association of REALTORS®

APN: 01-3S-20-34600-00A-0010

Your Personal Tour Guide

Ask me questions while you tour the home.