
Heather Scott
H Scott & Associates
(828) 330-9318
104 Total Sales
48 in Brevard
$21K - $1.2M Price Range
Estimated Value: $840,833
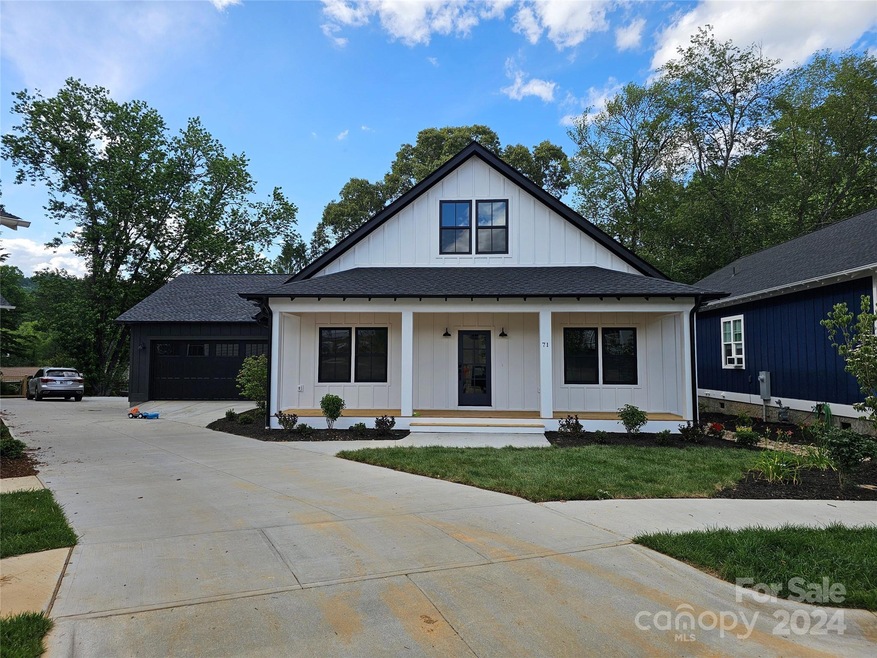
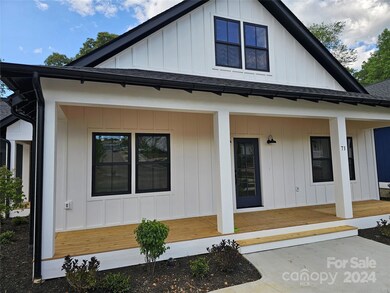
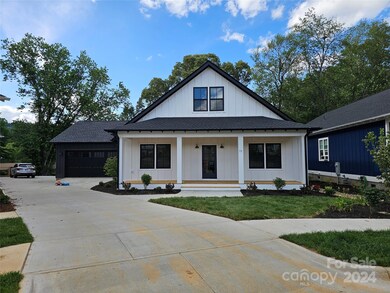
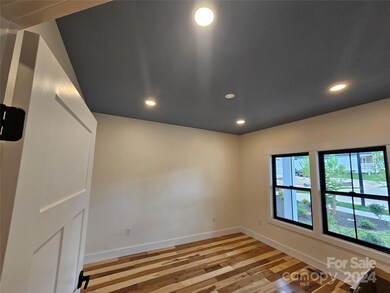
New custom home with a spacious open floor plan is conveniently located within the Brevard City limits.
The thoughtfully designed kitchen offers a large island overlooking the dining area and great room,
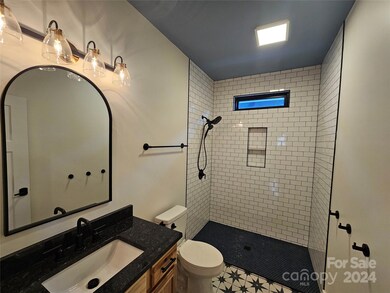
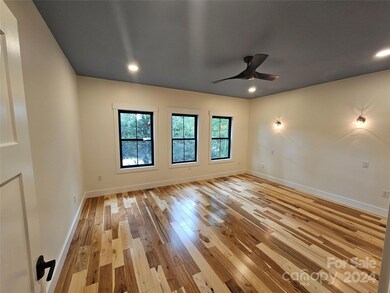
upgraded stainless appliances, and granite tops . The main level has a private main suite with a spa-
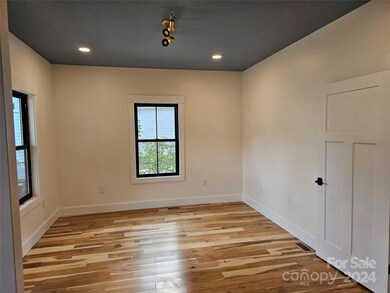
like bath, two guest bedrooms, tiled baths, and attached garage. The upstairs includes two additional
large bedrooms, full bath, and media room. The lower level offers spacious studio space and
storage. This new home is located in the Brevard Ridge community with easy access to Brevard’s
parks, bike path, and trails.
Last Agent to Sell the Property
Petit Properties Inc Brokerage Email: hunter.petitproperties@gmail.com License #321642 Listed on: 02/14/2023
We collect this data history from publicly available records. To have your information removed, we recommend requesting removal directly through your county’s website.
Heather Scott
H Scott & Associates
(828) 330-9318
104 Total Sales
48 in Brevard
$21K - $1.2M Price Range
Bob Ray
Asheville Realty & Associates
(828) 882-2851
33 Total Sales
1 in Brevard
$440,000 Price
John Tinsley
Tinsley's Land and Home Inc.
(828) 622-5015
119 Total Sales
34 in Brevard
$14K - $910K Price Range
Sunday Grant
GreyBeard Realty
(828) 548-1708
149 Total Sales
1 in Brevard
$467,000 Price
John Witherspoon
Witherspoon Platt Real Estate
(828) 554-8807
130 Total Sales
58 in Brevard
$55K - $2.1M Price Range
Dorothy Swearingen
NCMountainLife.com
(828) 944-4837
61 Total Sales
1 in Brevard
$49,000 Price
We collect this data history from publicly available records. To have your information removed, we recommend requesting removal directly through your county’s website.
| Date | Buyer | Sale Price | Title Company |
|---|---|---|---|
| $85,000 | -- |
We collect this data history from publicly available records. To have your information removed, we recommend requesting removal directly through your county’s website.
| Date | Event | Price | List to Sale | Price per Sq Ft |
|---|---|---|---|---|
| 05/29/2024 05/29/24 | Sold | $764,653 | +9.7% | $253 / Sq Ft |
| 02/14/2023 02/14/23 | Pending | -- | -- | -- |
| 02/14/2023 02/14/23 | For Sale | $696,850 | -- | $231 / Sq Ft |
We collect this data history from publicly available records. To have your information removed, we recommend requesting removal directly through your county’s website.
| Year | Tax Paid | Tax Assessment Tax Assessment Total Assessment is a certain percentage of the fair market value that is determined by local assessors to be the total taxable value of land and additions on the property. | Land | Improvement |
|---|---|---|---|---|
| 2026 | $2,701 | $703,080 | $75,000 | $628,080 |
| 2025 | $2,701 | $703,080 | $75,000 | $628,080 |
| 2024 | $833 | $183,010 | $25,000 | $158,010 |
| 2023 | $151 | $25,000 | $25,000 | $0 |
Seller's Agent in 2024
Hunter Reese
Petit Properties Inc
(828) 577-6167
80 Total Sales
Buyer's Agent in 2024
Sophia Reid
Petit Properties Inc
(828) 577-4950
79 Total Sales
Source: Canopy MLS
MLS Number: 4000922
APN: 8596-07-7028-000
Disclaimer: Certain information contained herein is derived from information provided by parties other than Homes.com. All information provided is deemed reliable, but is not guaranteed to be accurate and should be independently verified.
All data is obtained from various sources and may not have been verified by broker or MLS GRID. Supplied Open House Information is subject to change without notice. All information should be independently reviewed and verified for accuracy. Properties may or may not be listed by the office/agent presenting the information. Some IDX listings have been excluded from this website.
Based on information submitted to the MLS GRID
Listings courtesy of Canopy MLS as distributed by MLS GRID
Ask me questions while you tour the home.