
Michelle Boucher
Compass
(443) 543-8829
114 Total Sales
1 in Berlin
$409,170 Price

Estimated Value: $386,103
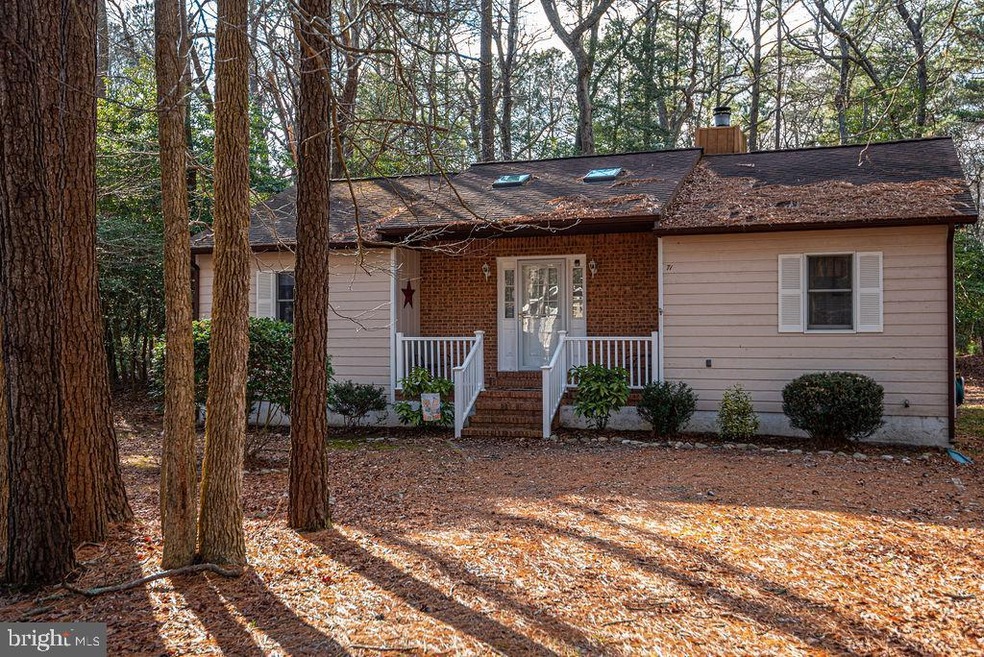
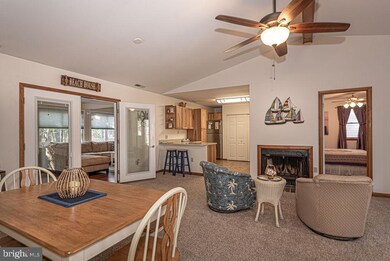
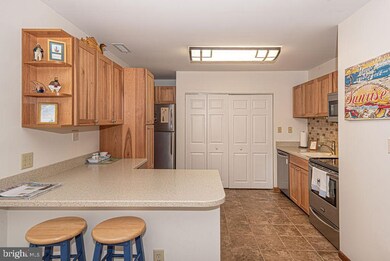
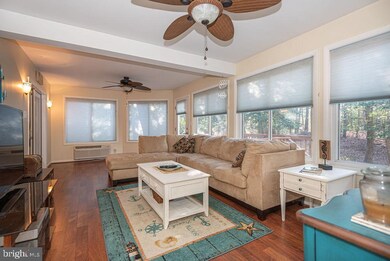
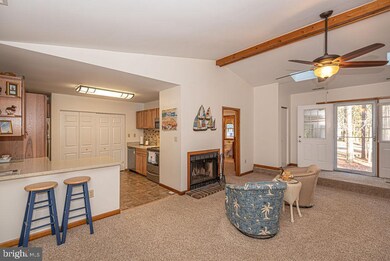
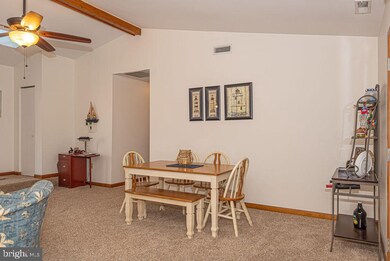
An incredible fine in Ocean Pines is 71 High Sheriff! This adorable brick front, 3 bedroom 2 bath home is fully furnished and ready for this summer's enjoyment. Home features renovated kitchen in 2013 with new stainless steel appliances, self-closing upgraded cabinets, LG solid surface counter tops and custom back splash. Enjoy cozy evenings around your wood fireplace or retreat to your extremely large sunroom complete with new lighting, ductless heat and air installed 2016, ceiling fans and new french doors exiting from dining to sunroom which were installed in 2015.Secluded Master Suite on one side of the home is complete with new carpeting and beautiful renovated master bathroom in 2017. Your family or guest quarters are located privately on the other side of home also complete with new carpeting and newly renovated bath in 2017. Your outdoor living space is an oversize back deck nestled on a very private wooded lot. Other upgrades to home include new roof installed in 2010, and encapsulated crawl space with dehumidifier installed in 2018. This light filled home with skylights is sure to delight you and your family for years to come. Come preview now this aggressively price home will not last long!
Last Agent to Sell the Property
(410) 208-3500 oceanpines@penfedrealty.com Berkshire Hathaway HomeServices PenFed Realty - OP License #621595 Listed on: 02/13/2020
We collect this data history from publicly available records. To have your information removed, we recommend requesting removal directly through your county’s website.
Michelle Boucher
Compass
(443) 543-8829
114 Total Sales
1 in Berlin
$409,170 Price
Petra Quinn
Realty Navigator
(443) 648-9361
91 Total Sales
1 in Berlin
$350,000 Price
Tim Arnett
ERA Martin Associates
(667) 303-1431
133 Total Sales
3 in Berlin
$16K - $408K Price Range
Marco Smith
Worthington Realty Group, LLC
(443) 727-1736
116 Total Sales
5 in Berlin
$120K - $580K Price Range
Joyce Melbourne Husman
Berkshire Hathaway HomeServices PenFed Realty - OP
(667) 230-5612
26 Total Sales
6 in Berlin
$350K - $500K Price Range
Jaime Cortes
Coldwell Banker Realty
(302) 846-7471
191 Total Sales
7 in Berlin
$110K - $583K Price Range
We collect this data history from publicly available records. To have your information removed, we recommend requesting removal directly through your county’s website.
| Date | Buyer | Sale Price | Title Company |
|---|---|---|---|
| $218,000 | Dba Real Estate T&E | ||
| $165,000 | Brennan Title Company | ||
| -- | -- | ||
| $75,000 | -- |
We collect this data history from publicly available records. To have your information removed, we recommend requesting removal directly through your county’s website.
| Date | Status | Borrower | Loan Amount |
|---|---|---|---|
| Open | $185,300 | ||
| Previous Owner | $132,000 |
We collect this data history from publicly available records. To have your information removed, we recommend requesting removal directly through your county’s website.
| Date | Event | Price | List to Sale | Price per Sq Ft |
|---|---|---|---|---|
| 04/17/2020 04/17/20 | Sold | $218,000 | -3.1% | $168 / Sq Ft |
| 03/03/2020 03/03/20 | Pending | -- | -- | -- |
| 02/13/2020 02/13/20 | For Sale | $225,000 | -- | $174 / Sq Ft |
We collect this data history from publicly available records. To have your information removed, we recommend requesting removal directly through your county’s website.
| Year | Tax Paid | Tax Assessment Tax Assessment Total Assessment is a certain percentage of the fair market value that is determined by local assessors to be the total taxable value of land and additions on the property. | Land | Improvement |
|---|---|---|---|---|
| 2026 | $2,362 | $331,833 | $0 | $0 |
| 2025 | $2,362 | $300,667 | $0 | $0 |
| 2024 | $2,346 | $269,500 | $89,000 | $180,500 |
| 2023 | $2,260 | $237,200 | $0 | $0 |
| 2022 | $1,952 | $204,900 | $0 | $0 |
| 2021 | $1,652 | $172,600 | $67,000 | $105,600 |
| 2020 | $1,592 | $166,367 | $0 | $0 |
| 2019 | $1,532 | $160,133 | $0 | $0 |
| 2018 | $1,451 | $153,900 | $62,000 | $91,900 |
| 2017 | $1,377 | $149,633 | $0 | $0 |
| 2016 | -- | $145,367 | $0 | $0 |
| 2015 | $1,360 | $141,100 | $0 | $0 |
| 2014 | $1,360 | $141,100 | $0 | $0 |
Seller's Agent in 2020
Deborah Bennington
Berkshire Hathaway HomeServices PenFed Realty - OP
(410) 603-8065
173 Total Sales
C
Buyer's Agent in 2020
Courtney Wright
Keller Williams Realty Delmarva
(410) 430-3754
13 Total Sales
Source: Bright MLS
MLS Number: MDWO111956
APN: 03-102483
Disclaimer: Certain information contained herein is derived from information provided by parties other than Homes.com. All information provided is deemed reliable, but is not guaranteed to be accurate and should be independently verified.
The data relating to real estate for sale on this website appears in part through the BRIGHT Internet Data Exchange program, a voluntary cooperative exchange of property listing data between licensed real estate brokerage firms, and is provided by BRIGHT through a licensing agreement.
Listing information is from various brokers who participate in the Bright MLS IDX program and not all listings may be visible on the site.
The property information being provided on or through the website is for the personal, non-commercial use of consumers and such information may not be used for any purpose other than to identify prospective properties consumers may be interested in purchasing.
Some properties which appear for sale on the website may no longer be available because they are for instance, under contract, sold or are no longer being offered for sale.
Property information displayed is deemed reliable but is not guaranteed.
Copyright 2026 Bright MLS, Inc.
Ask me questions while you tour the home.