
Nathan Kelly
Town and Mountain Realty
(828) 672-3613
113 Total Sales
5 in Weaverville
$17K - $485K Price Range
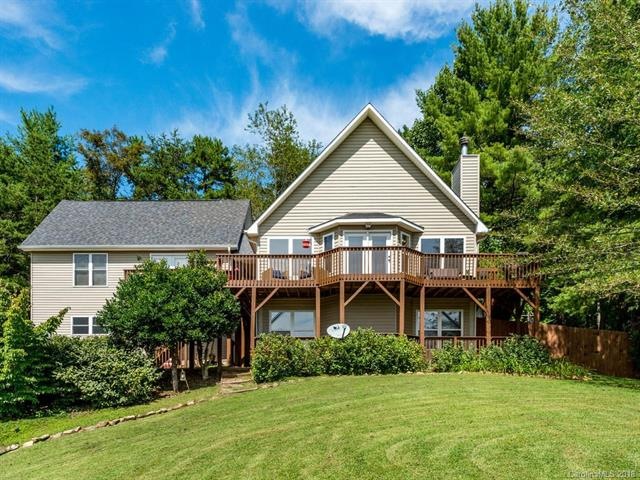
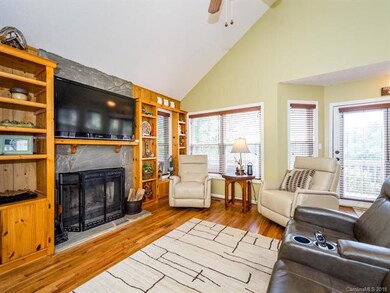

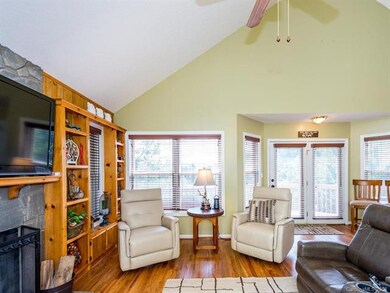
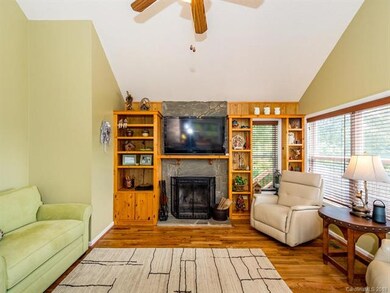
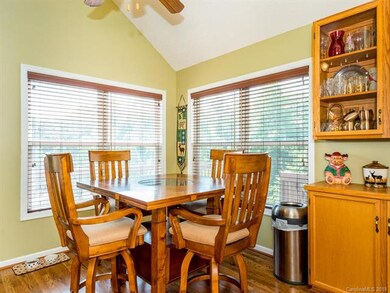
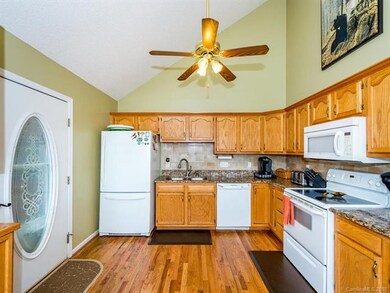
Come home to this immaculate contemporary home with 2nd living quarters! You'll love this cul-de-sac location with bi-level wrap-around decking and gorgeous southern exposure. Marvel at inspiring views beyond the well-landscaped yard. Inside, fall in love with highlights like the wood-burning stone fireplace, soaring vaulted ceilings, hardwood floors and custom built-ins. The open floor plan has a natural flow that makes it easy to enjoy so much of this special home at once. Don't overlook the amazing granite kitchen and potential office space on lower level. 2nd living quarters has separate entrance and includes bar. Embrace this opportunity to own a home that checks all the boxes and is only 20 minutes to downtown Asheville!
Last Agent to Sell the Property
Keller Williams Professionals License #231978 Listed on: 08/27/2018
Co-Listed By
Joshus Mishoulam
Keller Williams Professionals License #295017
Last Buyer's Agent
Eric Simpson
Blue Ridge Properties Group License #294118
We collect this data history from publicly available records. To have your information removed, we recommend requesting removal directly through your county’s website.
Nathan Kelly
Town and Mountain Realty
(828) 672-3613
113 Total Sales
5 in Weaverville
$17K - $485K Price Range
Meg Nichols
Coldwell Banker Advantage
(828) 523-8678
74 Total Sales
2 in Weaverville
$250K - $293K Price Range
Grady Bradshaw
Preferred Properties
(828) 523-8710
72 Total Sales
4 in Weaverville
$318K - $350K Price Range
Shannon Watkins
Unique: A Real Estate Collective
(828) 672-2212
37 Total Sales
2 in Weaverville
$420K - $433K Price Range
Julia Burdette
Nest Realty Asheville
(828) 672-2408
47 Total Sales
1 in Weaverville
$500,000 Price
Nathan Smith
Heartwood Realty LLC
(828) 759-5344
46 Total Sales
3 in Weaverville
$389K - $680K Price Range
We collect this data history from publicly available records. To have your information removed, we recommend requesting removal directly through your county’s website.
| Date | Buyer | Sale Price | Title Company |
|---|---|---|---|
| $334,000 | None Available | ||
| Geyer Curtis | $250,000 | None Available | |
| Snyder Ralph L | $225,000 | None Available | |
| Hunter Bradly Scott | $184,000 | -- | |
| Paddock Lydia Locke | $140,000 | -- | |
| Anderson William Keith | $22,000 | -- |
We collect this data history from publicly available records. To have your information removed, we recommend requesting removal directly through your county’s website.
| Date | Status | Borrower | Loan Amount |
|---|---|---|---|
| Previous Owner | $225,000 | ||
| Previous Owner | Snyder Ralph L | $197,120 | |
| Previous Owner | Snyder Ralph L | $180,000 | |
| Previous Owner | Hunter Bradly S | $9,200 | |
| Previous Owner | Hunter Bradly Scott | $174,800 | |
| Previous Owner | Anderson William Keith | $103,000 |
We collect this data history from publicly available records. To have your information removed, we recommend requesting removal directly through your county’s website.
| Date | Event | Price | List to Sale | Price per Sq Ft | Prior Sale |
|---|---|---|---|---|---|
| 09/28/2018 09/28/18 | Sold | $334,000 | +1.5% | $181 / Sq Ft | |
| 09/04/2018 09/04/18 | Pending | -- | -- | -- | |
| 08/27/2018 08/27/18 | For Sale | $329,000 | +31.6% | $179 / Sq Ft | |
| 08/10/2012 08/10/12 | Sold | $250,000 | -9.1% | $129 / Sq Ft | View Prior Sale |
| 07/03/2012 07/03/12 | Pending | -- | -- | -- | |
| 06/20/2012 06/20/12 | For Sale | $275,000 | -- | $142 / Sq Ft |
We collect this data history from publicly available records. To have your information removed, we recommend requesting removal directly through your county’s website.
| Year | Tax Paid | Tax Assessment Tax Assessment Total Assessment is a certain percentage of the fair market value that is determined by local assessors to be the total taxable value of land and additions on the property. | Land | Improvement |
|---|---|---|---|---|
| 2025 | $2,216 | $343,500 | $52,100 | $291,400 |
| 2024 | $2,216 | $343,500 | $52,100 | $291,400 |
| 2023 | $2,216 | $343,500 | $52,100 | $291,400 |
| 2022 | $2,046 | $343,500 | $0 | $0 |
| 2021 | $2,046 | $343,500 | $0 | $0 |
| 2020 | $2,074 | $319,600 | $0 | $0 |
| 2019 | $2,074 | $319,600 | $0 | $0 |
| 2018 | $2,074 | $319,600 | $0 | $0 |
| 2017 | $2,106 | $282,300 | $0 | $0 |
| 2016 | $2,044 | $282,300 | $0 | $0 |
| 2015 | $2,044 | $282,300 | $0 | $0 |
| 2014 | $2,044 | $282,300 | $0 | $0 |
Seller's Agent in 2018
Matt Tavener
Keller Williams Professionals
(828) 210-1697
342 Total Sales
JM
Seller Co-Listing Agent in 2018
Joshus Mishoulam
Keller Williams Professionals
ES
Buyer's Agent in 2018
Eric Simpson
Blue Ridge Properties Group
Seller's Agent in 2012
Cain Cox
Premier Sotheby’s International Realty
(828) 242-7707
92 Total Sales
Seller Co-Listing Agent in 2012
Jennifer Farley
Premier Sotheby’s International Realty
(828) 545-1383
109 Total Sales
BD
Buyer's Agent in 2012
Brian Deacon
Coldwell Banker Advantage
Source: Canopy MLS
MLS Number: CAR3428395
Disclaimer: Certain information contained herein is derived from information provided by parties other than Homes.com. All information provided is deemed reliable, but is not guaranteed to be accurate and should be independently verified.
All data is obtained from various sources and may not have been verified by broker or MLS GRID. Supplied Open House Information is subject to change without notice. All information should be independently reviewed and verified for accuracy. Properties may or may not be listed by the office/agent presenting the information. Some IDX listings have been excluded from this website.
Based on information submitted to the MLS GRID
Listings courtesy of Canopy MLS as distributed by MLS GRID
Ask me questions while you tour the home.