NOT LISTED FOR SALE

71 Long Sands Rd Unit 2 York, ME 03909

York Harbor Neighborhood
2 Beds
1 Bath
1,000 Sq Ft
8,712 Sq Ft Lot

Sale Details

Date Sold: October 3, 2019

Last sale price $289,900 $290 Per Sq Ft

122 Days on Market

Highlights

  • Beach Access
  • Country Club
  • Attic
  • Coastal Ridge Elementary School Rated A-
  • Rowhouse Architecture
  • Mud Room

About This Home

As of October 2019

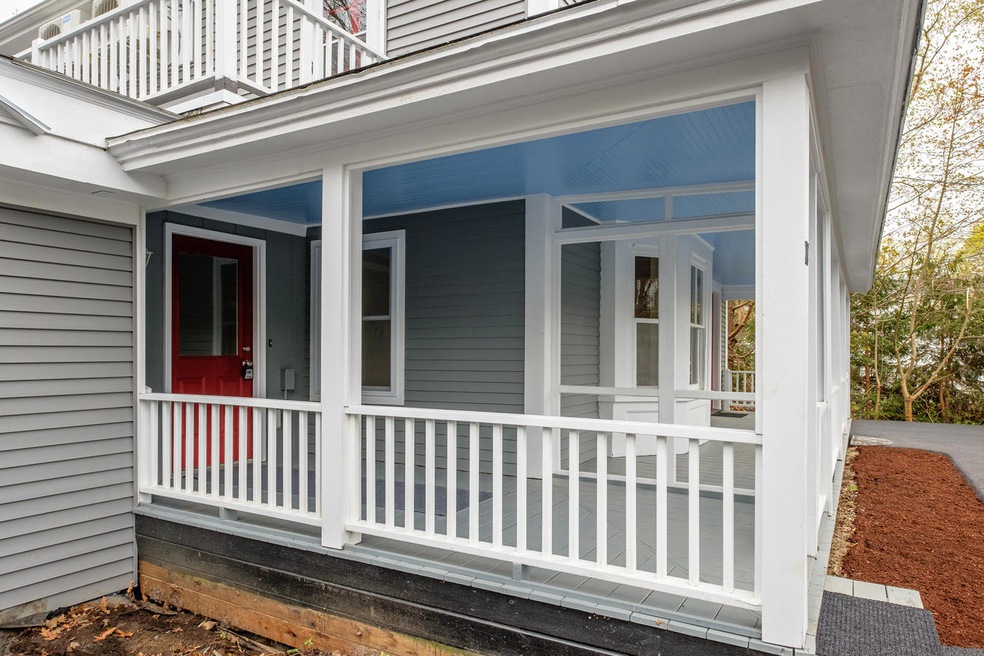
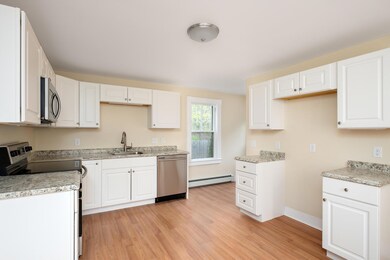
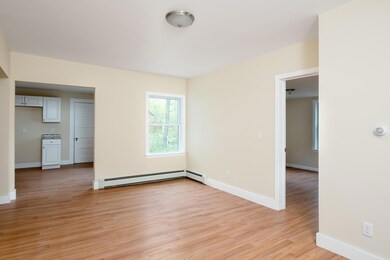
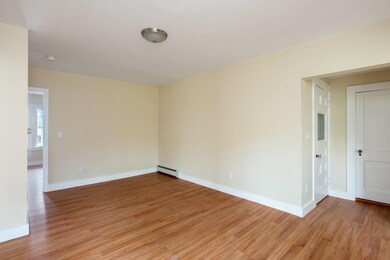
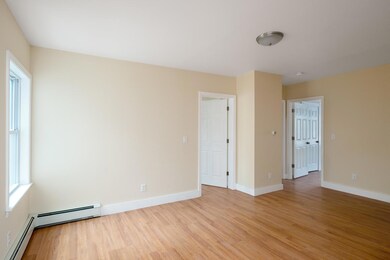
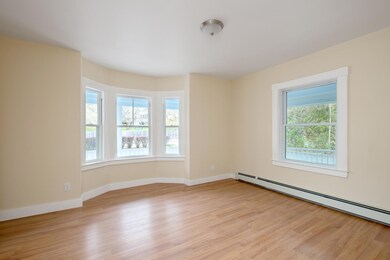
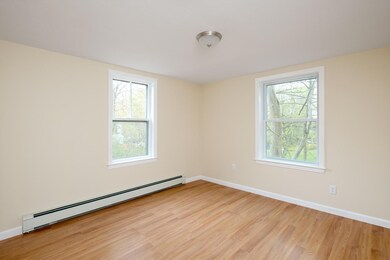
THIS CENTER UNIT HAS A BEAUTIFUL SCREENED PORCH, NEW KITCHEN, BATH AND FLOORING. LOCATED 1.1 MILES TO YORK BEACH WITH SIDEWALKS ALL THE WAY TO THE BEACH OR HEAD INTO HISTORIC VILLAGE OF YORK FOR AN ICE CREAM, BREAKFAST OR LUNCH. THIS CONDO HAS LOW CONDO FEES AND EXTREMELY EFFICIENT FORCED HOT WATER PROPANE HEAT. YORK HOSPITAL, TOWN HALL, LIBRARY AND POST OFFICE ALL CLOSE BY. YOU CAN'T BEAT THIS LOCATION. YORK IS ALSO KNOWN FOR ITS SCHOOL SYSTEM. THREE ASSIGNED PAVED PARKING SPACES, PUBLIC WATER & SEWER. DON'T MISS OUT ON THIS GREAT OPPORTUNITY!

Last Agent to Sell the Property

Cindy Donnell

Better Homes & Gardens Real Estate/The Masiello Group Listed on: 05/13/2019

Better Homes & Gardens Real Estate/The Masiello Group

Last Buyer's Agent

Cindy Donnell

Better Homes & Gardens Real Estate/The Masiello Group

Create a Home Valuation Report for This Property
The Home Valuation Report is an in-depth analysis detailing your home's value as well as a comparison with similar homes in the area

Property Details

Home Type

  • Condominium

Est. Annual Taxes

  • $3,567

Year Built

  • Built in 1900

Lot Details

  • Property fronts a private road
  • Landscaped
  • Open Lot

HOA Fees

  • $220 Monthly HOA Fees

Home Design

  • Rowhouse Architecture
  • New Englander Architecture
  • Stone Foundation
  • Slab Foundation
  • Wood Frame Construction
  • Shingle Roof
  • Rolled or Hot Mop Roof
  • Vinyl Siding

Interior Spaces

  • 1,000 Sq Ft Home
  • 1-Story Property
  • Mud Room
  • Living Room
  • Laminate Flooring
  • Laundry on main level
  • Attic

Kitchen

  • Eat-In Kitchen
  • Electric Range
  • Microwave
  • Dishwasher

Bedrooms and Bathrooms

  • 2 Bedrooms
  • 1 Full Bathroom
  • Shower

Unfinished Basement

  • Basement Fills Entire Space Under The House
  • Exterior Basement Entry

Parking

  • Driveway
  • Paved Parking
  • On-Site Parking
  • Off-Street Parking
  • Reserved Parking

Outdoor Features

  • Beach Access
  • Nearby Water Access
  • Property is near a beach

Location

  • Property is near golf course
  • City Lot

Utilities

  • No Cooling
  • Zoned Heating
  • Heating System Uses Propane
  • Baseboard Heating
  • Hot Water Heating System
  • Water Heated On Demand
  • Internet Available
  • Cable TV Available

Listing and Financial Details

  • Tax Lot 0054
  • Assessor Parcel Number YORK-000044-000000-000054

Community Details

Overview

  • 3 Units
  • 71Jondeauatyorkcondoassociation Subdivision
  • The community has rules related to deed restrictions

Recreation

  • Country Club

Pet Policy

  • Limit on the number of pets

Property Details

Home Type

Condominium

Est. Annual Taxes

$3,567

Year Built

Built in 1900

Lot Details

8,712 Sq Ft Lot

HOA Fees

$220 per month

Listing Details

  • Property Sub Type: Condominium
  • Prop. Type: Residential
  • Lot Size Acres: 0.2
  • Road Frontage Type: Private
  • Road Surface Type: Paved
  • MLS Status: Closed
  • Subdivision Name: 71Jondeauatyorkcondoassociation
  • Directions: ROUTE 95 TO YORK BEACH EXIT 7. GO TO END OF THE SPUR ROAD TO ROUTE 1, HEAD SOUTH ON RT 1 TO TOP OF HILL, AT LIGHT TURN LEFT ONTO YORK STREET. REMAIN ON YORK STREET TO STATUE BEAR LEFT ONTO LONG SANDS ROAD. CONDO WILL BE ON THE RIGHT APPROX 2/10 OF A MILE.
  • Above Grade Finished Sq Ft: 1000.0
  • Architectural Style: New Englander, Row-End
  • Garage Yn: No
  • Year Built: 1900
  • Location Information:Leased Land: No
  • Location Information:HERS Certified: No
  • Contract Information:List PriceSqFt: 299.0
  • Property Information:Seasonal: No
  • Property Information:Lot Size Acres -: 0.2
  • Property Information:Total Baths: 1.0
  • Property Information:SqFt Finished Above Grade: 1000.0
  • Property Information:Garage: No
  • Site:Level: Yes
  • Site:Open: Yes
  • Site:Well Landscaped: Yes
  • Location:Near Golf Course: Yes
  • Water Info:Water Frontage2: No
  • Construction:Wood Frame: Yes
  • Roof:Shingle: Yes
  • Heat System:Baseboard: Yes
  • Heat System:Hot Water: Yes
  • Appliances Included:Dishwasher: Yes
  • Appliances Included:Electric Range: Yes
  • Appliances Included:Microwave: Yes
  • Heat Fuel:Propane: Yes
  • Cooling:None3: Yes
  • Parking:Off Street: Yes
  • Electric:Circuit Breakers: Yes
  • Sewer:Public Sewer: Yes
  • Water:Public3: Yes
  • Driveway:Paved2: Yes
  • Water Heater:On Demand: Yes
  • Location Information:Association Fee: 220.0
  • Location Information:Fee Frequency Paid: Monthly
  • Roads:Private: Yes
  • Exterior:Vinyl Siding: Yes
  • Condominium:Unit Type: Condo
  • Condominium:FHA Certification2: No
  • Condominium:Rental Allowed: Yes
  • Condominium:Units in Building: 3
  • Water Heater:Electric2: Yes
  • Amenities:_one_st Floor Bedroom: Yes
  • Amenities:One-Floor Living: Yes
  • Amenities:Shower: Yes
  • Basement:Unfinished: Yes
  • Kitchen Amenities:Eat-in Kitchen: Yes
  • Living Room:Living Room: Yes
  • Room Features:Eat-in Kitchen2: Yes
  • Floors:Laminate: Yes
  • Mud Room:Mud Room: Yes
  • Foundation Materials:Stone: Yes
  • Heat System:Multi-Zones: Yes
  • Parking:On Site2: Yes
  • Location:Near Public Beach: Yes
  • Amenities:Laundry - 1st Floor: Yes
  • Parking:Paved3: Yes
  • Amenities:Attic: Yes
  • Property Information:Short Sale Continue to Show: No
  • Recreational Water:Nearby: Yes
  • Basement:Slab2: Yes
  • Equipment:Internet Access Available: Yes
  • Property Information:Deed Restrictions: Yes
  • Roof:RolledHot Mop: Yes
  • Property Information:Bank Owned REO: No
  • Property Information:_two_ Detached Houses on 1 Lot: No
  • Equipment:Cable: Yes
  • Location:Near Country Club: Yes
  • Style:New Englander: Yes
  • Recreational Water:Beach Rights: Yes
  • Condominium:Total Units4: 3
  • Condominium:_pound_ of Buildings: 1
  • Condominium:VA Certification: No
  • Restrictions:_three_ Pets: Yes
  • Style:Row-End: Yes
  • Property Sub-Type Property Sub-Type: Condominium
  • Parking Reserved Parking: Yes
  • Special Features: None

Interior Features

  • Number Of Buildings: 1
  • Appliances: Microwave, Electric Range, Dishwasher
  • Has Basement: Bulkhead, Full, Exterior Entry, Unfinished
  • Full Bathrooms: 1
  • Total Bedrooms: 2
  • Fireplace: No
  • Interior Amenities: 1st Floor Bedroom, Attic, One-Floor Living, Shower
  • Full Basement: Yes
  • Bedroom 2 Level: First
  • Kitchen Kitchen Level: First
  • Living Room Living Room Level: First
  • Bedroom 1:Bedroom 1 Level: First

Exterior Features

  • Lot Features: Level, Open Lot, Sidewalks, Landscaped, Intown, Near Golf Course, Near Public Beach, Neighborhood
  • Waterfront: No
  • Construction Type: Vinyl Siding, Wood Frame
  • Foundation Details: Stone, Slab
  • Roof: Rolled/Hot Mop, Shingle

Garage/Parking

  • Attached Garage: No
  • Parking Features: 1 - 4 Spaces, Paved, On Site, Off Street

Utilities

  • Laundry Features: Laundry - 1st Floor, Main Level
  • Cooling: None
  • Cooling Y N: No
  • Heating: Multi-Zones, Hot Water, Baseboard
  • Heating Yn: Yes
  • Electric: Circuit Breakers
  • Sewer: Public Sewer
  • Utilities: Utilities On
  • Water Source: Public

Condo/Co-op/Association

  • Association Fee: 220.0
  • Association Fee Frequency: Monthly
  • Association: Yes
  • Pets Allowed: 3+ Pets

Schools

  • Junior High Dist: York Public Schools

Lot Info

  • Land Lease: No
  • Lot Size Sq Ft: 8712.0
  • Parcel #: YORK-000044-000000-000054
  • Zoning: Res 1 B

Multi Family

  • Number Of Units In Community: 3
  • Number Of Units Total: 3

Tax Info

  • Tax Annual Amount: 3567.0
  • Tax Lot: 0054
  • Tax Year: 2019

Home Values in the Area

Source: Public Records

Average Home Value in this Area


Source: Public Records

Agents Specializing in York Harbor, ME

See All Agents

Property History

We collect this data history from publicly available records. To have your information removed, we recommend requesting removal directly through your county’s website.

Date Event Price List to Sale Price per Sq Ft
10/03/2019 10/03/19 Sold $289,900 -9.4% $290 / Sq Ft
09/13/2019 09/13/19 Pending -- -- --
05/13/2019 05/13/19 For Sale $319,900 -- $320 / Sq Ft
Source: Maine Listings

Agents Affiliated with this Home

  • Section Image
See All Agents

Map

Source: Maine Listings

MLS Number: 1414157

Maine Listings
Your Personal Tour Guide

Ask me questions while you tour the home.