
Cheryl Towey
Weichert Realtors, Morris Plains
(908) 332-0944
129 Total Sales
1 in Lebanon Township
$325,000 Price
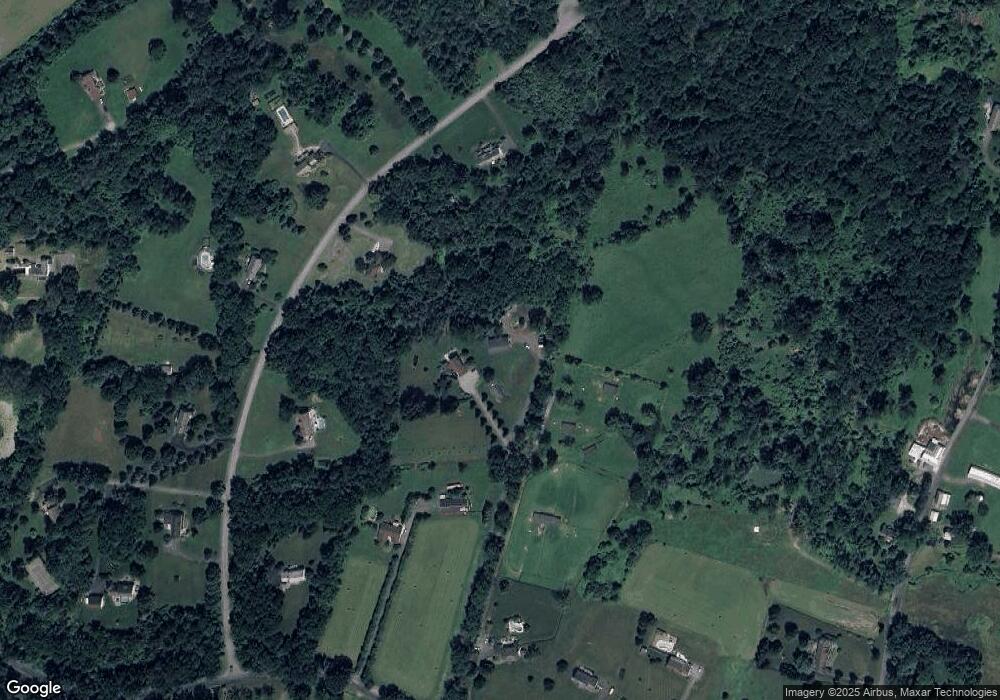
Estimated Value: $604,000 - $800,000
This home is located at 71 Mackenzie Rd, Hampton, NJ 08827 and is currently estimated at $729,123, approximately $266 per square foot. 71 Mackenzie Rd is a home located in Hunterdon County with nearby schools including Valley View Elementary School, Woodglen School, and Voorhees High School.
We collect this data history from publicly available records. To have your information removed, we recommend requesting removal directly through your county’s website.
Cheryl Towey
Weichert Realtors, Morris Plains
(908) 332-0944
129 Total Sales
1 in Lebanon Township
$325,000 Price
Antje Virostek
RE/MAX SELECT - Rockaway
(551) 244-7405
48 Total Sales
2 in Lebanon Township
$635K - $750K Price Range
Ronny Gutierrez
WEICHERT REALTORS
(862) 362-1492
31 Total Sales
1 in Lebanon Township
$430,000 Price
Laurie O'Neil
Keller Williams Premier
(848) 253-6435
67 Total Sales
2 in Lebanon Township
$610,000 Price Range
James Maroldi
River Valley Properties
(908) 975-1294
104 Total Sales
1 in Lebanon Township
$525,000 Price
Karen Bendall
RE/MAX CLASSIC GROUP
(848) 216-7233
46 Total Sales
1 in Lebanon Township
$990,000 Price
We collect this data history from publicly available records. To have your information removed, we recommend requesting removal directly through your county’s website.
| Date | Buyer | Sale Price | Title Company |
|---|---|---|---|
| $450,000 | Stewart Title Guaranty Co |
We collect this data history from publicly available records. To have your information removed, we recommend requesting removal directly through your county’s website.
| Date | Status | Borrower | Loan Amount |
|---|---|---|---|
| Open | $270,000 |
We collect this data history from publicly available records. To have your information removed, we recommend requesting removal directly through your county’s website.
| Year | Tax Paid | Tax Assessment Tax Assessment Total Assessment is a certain percentage of the fair market value that is determined by local assessors to be the total taxable value of land and additions on the property. | Land | Improvement |
|---|---|---|---|---|
| 2026 | $13,690 | $461,100 | $151,200 | $309,900 |
| 2025 | $12,902 | $461,100 | $151,200 | $309,900 |
| 2024 | $12,385 | $461,100 | $151,200 | $309,900 |
| 2023 | $12,385 | $461,100 | $151,200 | $309,900 |
| 2022 | $11,790 | $461,100 | $151,200 | $309,900 |
| 2021 | $10,693 | $461,100 | $151,200 | $309,900 |
| 2020 | $10,979 | $461,100 | $151,200 | $309,900 |
| 2019 | $10,693 | $363,100 | $120,400 | $242,700 |
| 2018 | $10,711 | $363,100 | $120,400 | $242,700 |
| 2017 | $10,385 | $363,100 | $120,400 | $242,700 |
| 2016 | $10,051 | $363,100 | $120,400 | $242,700 |
| 2015 | $9,611 | $363,100 | $120,400 | $242,700 |
| 2014 | $9,270 | $363,100 | $120,400 | $242,700 |
Ask me questions while you tour the home.