
Bill Moe
Keller Williams Realty Atl. Partners
(855) 638-2884
17 Total Sales
2 in Blue Ridge
$436,000 Price Range
Estimated Value: $793,000 - $914,000
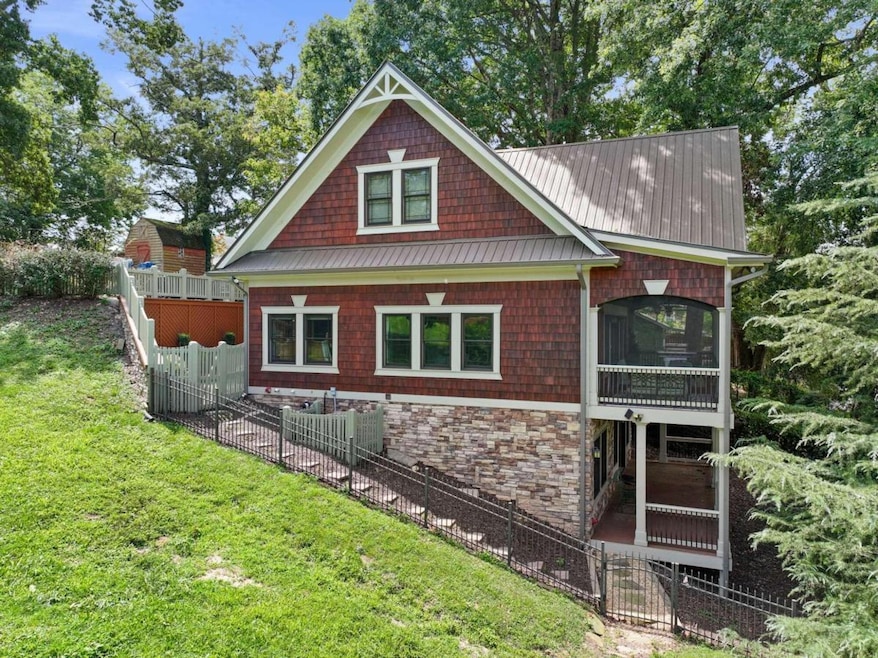
Luxury downtown Blue Ridge craftsman in prime location - sold completely turnkey!! Rare downtown opportunity with transferable short term permit in place and recent rental projections of $120K+!! Well built, meticulously maintained 3 bedroom features great views and easy walking access to downtown Blue Ridge! Incredible rental potential with direct downtown access, ample parking, fiber internet and comfortable outdoor spaces perfect for entertaining! Warm and inviting interior, w/ high-end finishes throughout and open floor plan w/ bedrooms on each level for added privacy for all guest. Chefs kitchen opens up to a comfortable great room with stacked stone fireplace with access to the main level screened porch. Oversized primary bedroom suite features king size bed, its own gas log fireplace, wet bar and its own private balcony. Main level bedroom offers a king bed as well as a private courtyard with outdoor seating and garden. Terrace level bedroom with game room featuring another wet bar, pool table and covered back porch. Fenced in yard for your four legged family members and room to add a garage! Excellent for full time or part-time use, or as a luxury rental investment property. Great proximity to the Aska Adventure area, as well as, the Scenic Railway, Lake Blue Ridge, golf, and trophy trout fishing while within steps to all the new restaurants, cafes, and nightlife in historic downtown! $10K in seller contributions with approved offer by 3/1!
Last Agent to Sell the Property
Ansley RE|Christie's Int'l RE License #200818 Listed on: 08/21/2023
We collect this data history from publicly available records. To have your information removed, we recommend requesting removal directly through your county’s website.
Bill Moe
Keller Williams Realty Atl. Partners
(855) 638-2884
17 Total Sales
2 in Blue Ridge
$436,000 Price Range
Stephanie Bramlett
Progressive Realty LLC
(470) 900-4547
87 Total Sales
1 in Blue Ridge
$699,000 Price
Jim Goss
Virtual Properties Realty.com
(470) 577-9526
35 Total Sales
2 in Blue Ridge
$600,000 Price Range
Page Morgan
Keller Williams Realty Atlanta North
(770) 728-6309
154 Total Sales
6 in Blue Ridge
$420K - $595K Price Range
Janice Overbeck
Keller Williams Realty Atl North
(855) 759-0551
734 Total Sales
2 in Blue Ridge
$805,000 Price Range
Crystal Chastain
RE/MAX Town & Country
(706) 971-7793
156 Total Sales
2 in Blue Ridge
$305,000 Price Range
We collect this data history from publicly available records. To have your information removed, we recommend requesting removal directly through your county’s website.
| Date | Buyer | Sale Price | Title Company |
|---|---|---|---|
| $862,000 | -- | ||
| Br Cottage Llc | -- | -- | |
| Plunkett Todd | -- | -- | |
| 71 Messer Loop Llc | -- | -- | |
| Plunkett Todd | $55,000 | -- | |
| Fix Arthur M | $26,500 | -- | |
| Farmer Danny | -- | -- | |
| Farmer Danny | $20,000 | -- | |
| Fannin County Bank | -- | -- | |
| Foster John E & Farm | $24,000 | -- | |
| Ingle Mrs Odie E | $24,000 | -- |
We collect this data history from publicly available records. To have your information removed, we recommend requesting removal directly through your county’s website.
| Date | Status | Borrower | Loan Amount |
|---|---|---|---|
| Previous Owner | $480,000 |
We collect this data history from publicly available records. To have your information removed, we recommend requesting removal directly through your county’s website.
| Date | Event | Price | List to Sale | Price per Sq Ft | Prior Sale |
|---|---|---|---|---|---|
| 03/05/2025 03/05/25 | Sold | $862,000 | -6.8% | $299 / Sq Ft | |
| 02/17/2025 02/17/25 | Pending | -- | -- | -- | |
| 01/25/2025 01/25/25 | Price Changed | $924,900 | -2.1% | $321 / Sq Ft | |
| 12/16/2024 12/16/24 | Price Changed | $944,900 | -5.0% | $328 / Sq Ft | |
| 07/11/2024 07/11/24 | Price Changed | $994,900 | -0.5% | $345 / Sq Ft | |
| 03/08/2024 03/08/24 | Price Changed | $999,900 | -8.2% | $347 / Sq Ft | |
| 02/07/2024 02/07/24 | Price Changed | $1,089,000 | -5.2% | $378 / Sq Ft | |
| 11/28/2023 11/28/23 | Price Changed | $1,149,000 | -4.2% | $399 / Sq Ft | |
| 11/01/2023 11/01/23 | Price Changed | $1,199,000 | -4.0% | $416 / Sq Ft | |
| 08/21/2023 08/21/23 | For Sale | $1,249,000 | +2170.9% | $434 / Sq Ft | |
| 10/22/2012 10/22/12 | Sold | $55,000 | 0.0% | $19 / Sq Ft | View Prior Sale |
| 09/21/2012 09/21/12 | Pending | -- | -- | -- | |
| 06/27/2012 06/27/12 | For Sale | $55,000 | -- | $19 / Sq Ft |
We collect this data history from publicly available records. To have your information removed, we recommend requesting removal directly through your county’s website.
| Year | Tax Paid | Tax Assessment Tax Assessment Total Assessment is a certain percentage of the fair market value that is determined by local assessors to be the total taxable value of land and additions on the property. | Land | Improvement |
|---|---|---|---|---|
| 2026 | $16,736 | $1,390,923 | $865,945 | $524,978 |
| 2025 | $16,736 | $1,363,651 | $848,966 | $514,685 |
| 2024 | $16,464 | $1,336,914 | $832,320 | $504,594 |
| 2023 | $16,146 | $1,310,700 | $816,000 | $494,700 |
| 2022 | $15,479 | $1,285,000 | $800,000 | $485,000 |
| 2021 | $7,424 | $590,432 | $375,420 | $215,012 |
| 2020 | $7,494 | $584,379 | $371,571 | $212,808 |
| 2019 | $7,209 | $572,922 | $364,286 | $208,636 |
| 2018 | $7,067 | $561,690 | $357,144 | $204,546 |
| 2016 | $6,745 | $539,881 | $343,277 | $196,604 |
| 2015 | $6,649 | $531,772 | $338,121 | $193,651 |
| 2014 | $6,685 | $521,356 | $331,498 | $189,858 |
BW
Seller's Agent in 2025
BRIAN WHITE
Ansley RE|Christie's Int'l RE
(706) 613-4663
112 Total Sales
Buyer's Agent in 2025
Troy Shirbroun
Century 21 Results
(706) 851-4928
87 Total Sales
SW
Seller's Agent in 2012
Sandra Wilbanks
Coldwell Banker High Country Realty - Blue Ridge
Buyer's Agent in 2012
Mike Holloway
Coldwell Banker High Country Realty - Blue Ridge
(706) 851-7513
80 Total Sales
Source: Georgia MLS
MLS Number: 10195486
APN: BR02-002
Disclaimer: Certain information contained herein is derived from information provided by parties other than Homes.com. All information provided is deemed reliable, but is not guaranteed to be accurate and should be independently verified.
The data relating to real estate for sale on this web site comes in part from the Broker Reciprocity Program of Georgia MLS. Real estate listings held by brokerage firms other than Redfin are marked with the Broker Reciprocity logo and detailed information about them includes the name of the listing brokers. Information deemed reliable but not guaranteed. Copyright 2026 Georgia MLS. All rights reserved.
Ask me questions while you tour the home.