AW
Ali Whitman
GreyBeard Realty
(828) 672-3940
102 Total Sales
2 in Bent Creek
$346K - $400K Price Range


Estimated Value: $303,000 - $440,000
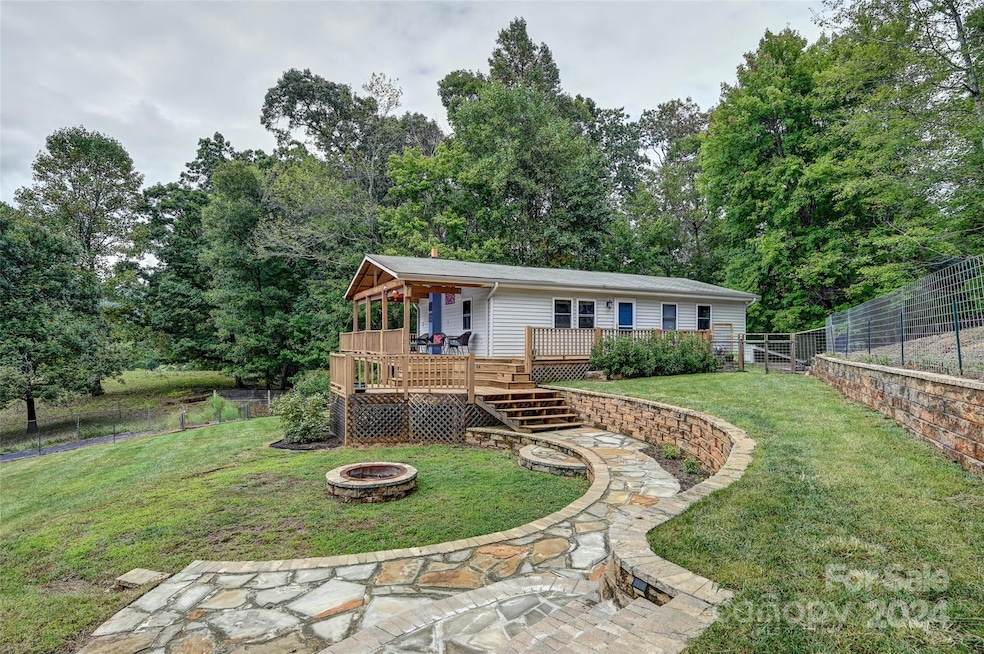
No storm damage! Lovely 3 bedroom, 2 bath home in beautiful Candler, NC! Take in the mountain views and gorgeous sunsets from the expansive and partially covered wrap around deck and enjoy a fall evening by the stone outdoor fire pit area. Inside the home on the main level there is a kitchen with an island and the main living area. Also upstairs, the primary bedroom features an attached bath with a tiled shower and walk-in closet and there's an additional bedroom and full bath. Downstairs, there is another living area with a woodstove and a 3rd bedroom with garage space and a laundry room. The home's yard is partially fenced and there's plenty of garden space to go with the great views. This wonderful home is close to all that Asheville has to offer and is ready to move in - schedule a showing today!
Last Agent to Sell the Property
Lantern Realty & Development Brokerage Email: mrjimbrinkley@gmail.com License #284634 Listed on: 09/26/2024
We collect this data history from publicly available records. To have your information removed, we recommend requesting removal directly through your county’s website.
AW
Ali Whitman
GreyBeard Realty
(828) 672-3940
102 Total Sales
2 in Bent Creek
$346K - $400K Price Range

Ben Pruette
Premier Sotheby’s International Realty
(470) 944-7039
56 Total Sales
9 in Bent Creek
$270K - $880K Price Range
Mandy Delerme
Lusso Realty
(828) 672-2329
81 Total Sales
4 in Bent Creek
$120K - $535K Price Range
Nathan Kelly
Town and Mountain Realty
(828) 672-3613
113 Total Sales
7 in Bent Creek
$218K - $525K Price Range
Meg Nichols
Coldwell Banker Advantage
(828) 523-8678
75 Total Sales
8 in Bent Creek
$225K - $530K Price Range
Grady Bradshaw
Preferred Properties
(828) 523-8710
72 Total Sales
8 in Bent Creek
$290K - $643K Price Range
We collect this data history from publicly available records. To have your information removed, we recommend requesting removal directly through your county’s website.
| Date | Buyer | Sale Price | Title Company |
|---|---|---|---|
| $439,000 | None Listed On Document | ||
| Zeedik Berry Robert | $230,500 | None Available |
We collect this data history from publicly available records. To have your information removed, we recommend requesting removal directly through your county’s website.
| Date | Status | Borrower | Loan Amount |
|---|---|---|---|
| Open | $431,048 | ||
| Previous Owner | Berry Robert | $212,214 | |
| Previous Owner | Zeedik Berry Robert | $218,975 | |
| Previous Owner | Crawford Judith M | $10,000 | |
| Previous Owner | Crawford Judith M | $113,928 | |
| Previous Owner | Crawford William M | $30,000 | |
| Previous Owner | Crawford William M | $99,200 | |
| Previous Owner | Crawford William M | $61,000 |
We collect this data history from publicly available records. To have your information removed, we recommend requesting removal directly through your county’s website.
| Date | Event | Price | List to Sale | Price per Sq Ft | Prior Sale |
|---|---|---|---|---|---|
| 02/20/2025 02/20/25 | Sold | $439,000 | 0.0% | $269 / Sq Ft | |
| 12/29/2024 12/29/24 | Price Changed | $439,000 | -2.2% | $269 / Sq Ft | |
| 11/30/2024 11/30/24 | Price Changed | $449,000 | -3.4% | $275 / Sq Ft | |
| 11/11/2024 11/11/24 | Price Changed | $465,000 | -2.1% | $285 / Sq Ft | |
| 10/16/2024 10/16/24 | For Sale | $475,000 | +8.2% | $291 / Sq Ft | |
| 10/04/2024 10/04/24 | Off Market | $439,000 | -- | -- | |
| 09/26/2024 09/26/24 | For Sale | $475,000 | +106.1% | $291 / Sq Ft | |
| 04/24/2018 04/24/18 | Sold | $230,500 | +0.4% | $159 / Sq Ft | View Prior Sale |
| 03/21/2018 03/21/18 | Pending | -- | -- | -- | |
| 03/17/2018 03/17/18 | For Sale | $229,500 | -- | $158 / Sq Ft |
We collect this data history from publicly available records. To have your information removed, we recommend requesting removal directly through your county’s website.
| Year | Tax Paid | Tax Assessment Tax Assessment Total Assessment is a certain percentage of the fair market value that is determined by local assessors to be the total taxable value of land and additions on the property. | Land | Improvement |
|---|---|---|---|---|
| 2025 | $1,122 | $182,500 | $38,700 | $143,800 |
| 2024 | $1,122 | $176,000 | $38,700 | $137,300 |
| 2023 | $1,122 | $176,000 | $38,700 | $137,300 |
| 2022 | $1,044 | $176,000 | $0 | $0 |
| 2021 | $1,044 | $176,000 | $0 | $0 |
| 2020 | $995 | $156,900 | $0 | $0 |
| 2019 | $995 | $156,900 | $0 | $0 |
| 2018 | $971 | $156,900 | $0 | $0 |
| 2017 | $987 | $139,600 | $0 | $0 |
| 2016 | $969 | $139,600 | $0 | $0 |
| 2015 | $969 | $139,600 | $0 | $0 |
| 2014 | $969 | $139,600 | $0 | $0 |
Seller's Agent in 2025
Jim Brinkley
Lantern Realty & Development
(828) 606-3778
26 Total Sales
Buyer's Agent in 2025
Pat Bryant
Howard Hanna Beverly-Hanks Asheville-North
(828) 215-8765
34 Total Sales
CB
Seller's Agent in 2018
Cathleen Burroughs
Welcome Home Properties
CD
Buyer's Agent in 2018
Christian Diepholz
Ivester Jackson Blackstream
Source: Canopy MLS
MLS Number: 4183627
APN: 8698-92-4318-00000
Disclaimer: Certain information contained herein is derived from information provided by parties other than Homes.com. All information provided is deemed reliable, but is not guaranteed to be accurate and should be independently verified.
All data is obtained from various sources and may not have been verified by broker or MLS GRID. Supplied Open House Information is subject to change without notice. All information should be independently reviewed and verified for accuracy. Properties may or may not be listed by the office/agent presenting the information. Some IDX listings have been excluded from this website.
Based on information submitted to the MLS GRID
Listings courtesy of Canopy MLS as distributed by MLS GRID
Ask me questions while you tour the home.