
Seller's Agent in 2026
Mark Pilot
Better Homes & Gardens Real Estate/The Masiello Group
(207) 782-8311
58 Total Sales
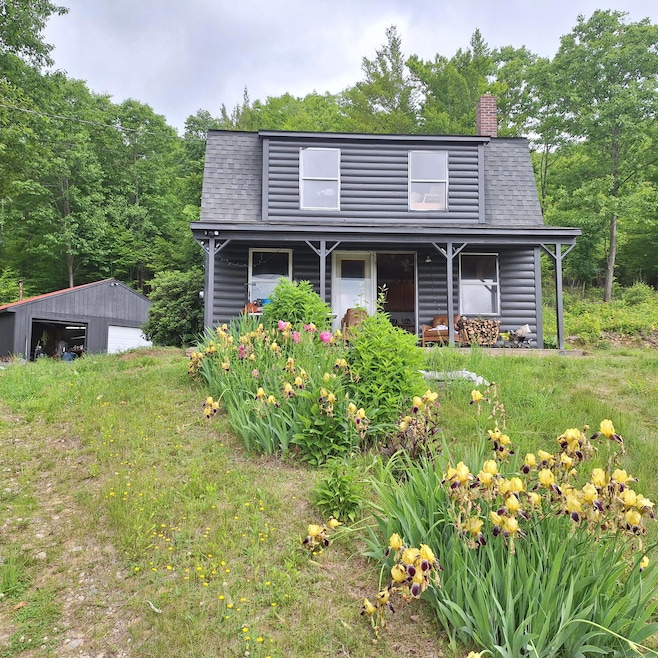


Welcome to 71 Mountain View Drive! Are you tired of the busy life? Are you looking for rural living with the ultimate in privacy with amazing mountain views? Look no further!! Your search is over! Situated on approximately 13 private, wooded acres in the Western Maine mountains is where this comfortable 2 bedroom home is nestled and fully connected to the grid....including cell reception. The site also lends itself to the future potential of living off-grid if you prefer. Facing Southeasterly, this site provides the ability to maximize solar gain while enjoying story-book sunrises. Wake up to some of the most amazing sunrises while sipping your morning coffee from the patio. The Southeasterly mountain views span approximately 10 miles and are truly amazing. Expand further North on the property to enjoy additional views to points East, South, and West! Surrounded by undeveloped woodlands, you will be at one with nature. Wildlife abounds! Enjoy the peace and tranquility of the song birds while working in your garden beds or simply relaxing in the summer breeze. Harvest your Maine whitetail deer which frequent the property or simply enjoy their visits as your neighbors! The green thumb in you will relish in the perennial gardens, vegetable garden beds, specialty trees, shrubs and and plants established on site. Multiple heat sources won't leave you ''out in the cold'' The gas Rinnai heater, heat pumps, and/or a custom-built Tulikivi soapstone masonry fireplace are sure to keep you warm regardless of what mother nature throws at you. Located in close proximity to many area lakes, ponds, rivers, and streams for additional outdoor enjoyment. A short commute will put you in touch with area grocery and convenience stores. All major area amenities are easily accessible within an hour or so commute...to include big box stores, hospitals, restaurants, golf courses and the many attractions Maine is known for. Boston is 3 hours away. Your piece of Maine awaits you
Last Agent to Sell the Property
Better Homes & Gardens Real Estate/The Masiello Group Brokerage Email: markpilot@masiello.com Listed on: 06/26/2025
We collect this data history from publicly available records. To have your information removed, we recommend requesting removal directly through your county’s website.
We collect this data history from publicly available records. To have your information removed, we recommend requesting removal directly through your county’s website.
| Date | Type | Sale Price | Title Company |
|---|---|---|---|
| Quit Claim Deed | $385,000 | -- | |
| Interfamily Deed Transfer | -- | -- |
We collect this data history from publicly available records. To have your information removed, we recommend requesting removal directly through your county’s website.
| Date | Status | Loan Amount | Loan Type |
|---|---|---|---|
| Previous Owner | $23,500 | Credit Line Revolving | |
| Closed | $92,400 | Stand Alone Refi Refinance Of Original Loan | |
| Closed | $89,923 | FHA |
We collect this data history from publicly available records. To have your information removed, we recommend requesting removal directly through your county’s website.
| Date | Event | Price | List to Sale | Price per Sq Ft | Prior Sale |
|---|---|---|---|---|---|
| 05/08/2026 05/08/26 | Sold | $385,000 | -3.8% | $334 / Sq Ft | |
| 04/06/2026 04/06/26 | Pending | -- | -- | -- | |
| 06/26/2025 06/26/25 | For Sale | $400,000 | +522.1% | $347 / Sq Ft | |
| 10/02/2018 10/02/18 | Sold | $64,300 | -27.2% | $56 / Sq Ft | View Prior Sale |
| 06/28/2018 06/28/18 | Pending | -- | -- | -- | |
| 01/11/2018 01/11/18 | For Sale | $88,280 | -- | $77 / Sq Ft |
We collect this data history from publicly available records. To have your information removed, we recommend requesting removal directly through your county’s website.
| Year | Tax Paid | Tax Assessment Tax Assessment Total Assessment is a certain percentage of the fair market value that is determined by local assessors to be the total taxable value of land and additions on the property. | Land | Improvement |
|---|---|---|---|---|
| 2025 | $1,955 | $149,778 | $33,240 | $116,538 |
| 2024 | $1,942 | $100,889 | $23,197 | $77,692 |
| 2023 | $1,961 | $101,065 | $23,373 | $77,692 |
| 2022 | $1,968 | $101,434 | $23,742 | $77,692 |
| 2021 | $1,983 | $101,682 | $23,990 | $77,692 |
| 2020 | $1,927 | $101,951 | $24,259 | $77,692 |
| 2019 | $1,938 | $102,015 | $24,323 | $77,692 |
| 2018 | $1,958 | $102,233 | $24,541 | $77,692 |
| 2017 | $1,794 | $101,938 | $24,246 | $77,692 |
| 2016 | $1,724 | $93,195 | $21,437 | $71,758 |
| 2015 | $1,633 | $92,286 | $20,528 | $71,758 |
| 2013 | $1,611 | $92,081 | $20,323 | $71,758 |
Seller's Agent in 2026
Mark Pilot
Better Homes & Gardens Real Estate/The Masiello Group
(207) 782-8311
58 Total Sales
Buyer's Agent in 2026
Doreen Jackson
Drakes Real Estate LLC
(207) 212-6677
178 Total Sales
D
Seller's Agent in 2018
Dan Patry
Patry Family Realty, Inc.
(207) 934-4538
89 Total Sales
Source: Maine Listings
MLS Number: 1628309
APN: HRTD-000013R-000000-000009-000001-1
Disclaimer: Certain information contained herein is derived from information provided by parties other than Homes.com. All information provided is deemed reliable, but is not guaranteed to be accurate and should be independently verified.
Listing data is derived in whole or in part from Maine Real Estate Information System, Inc. (d/b/a Maine Listings) and is for consumers' personal, noncommercial use only. Dimensions are approximate and not guaranteed. All data should be independently verified.
© 2026 Maine Real Estate Information System, Inc. All Rights Reserved. Equal Housing Opportunity.
Homes.com, LLC, 17600 Laguna Canyon Rd Irvine, CA 92618 (888)-952-6393

Ask me questions while you tour the home.