
Landlord's Agent in 2025
Brenna Dominguez
RE/MAX
(713) 885-5759
35 in this area
198 Total Sales
Estimated Value: $388,614
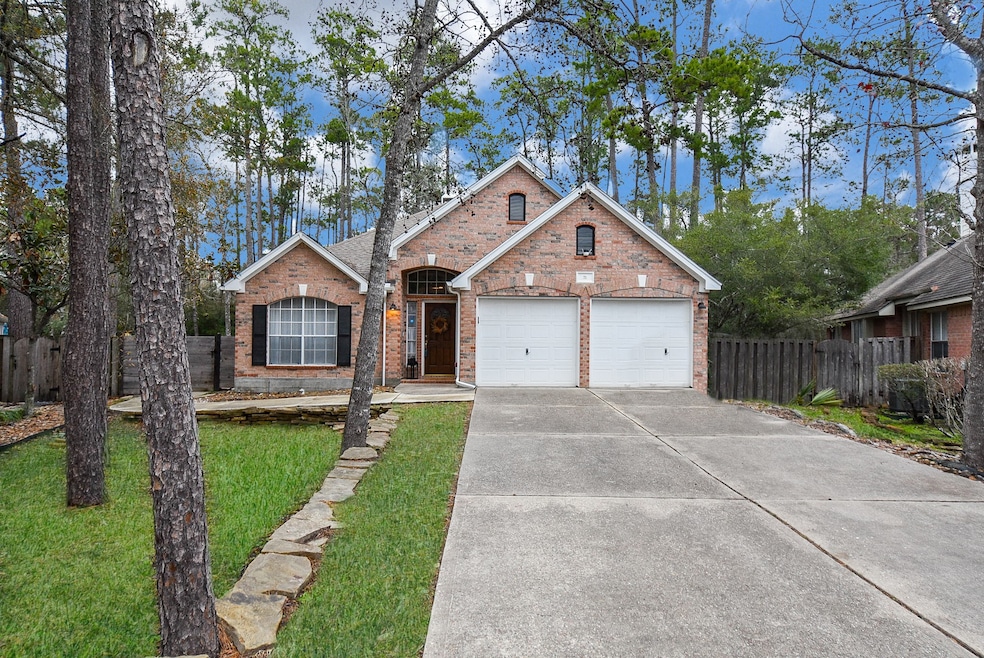
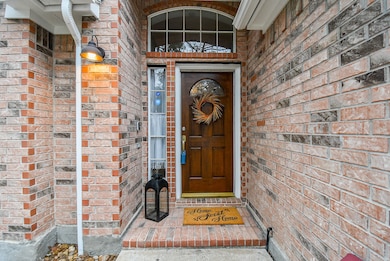
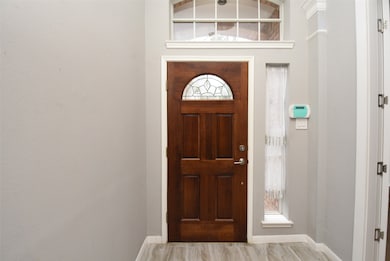
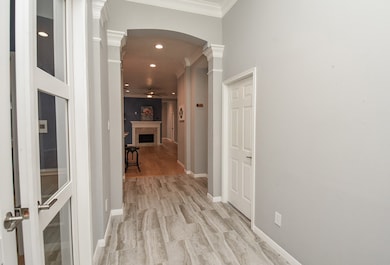
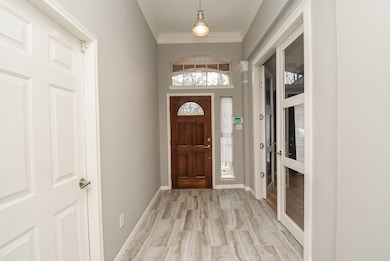
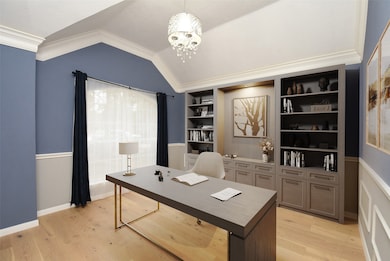
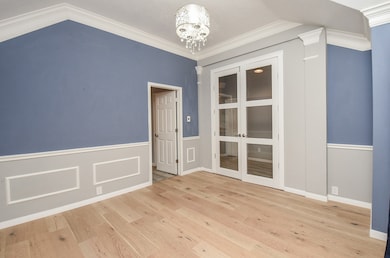
Nestled in the much sought after neighborhood of Capstone, this lovely home features many recent updates! Boasting carpet-free living, a wonderfully updated kitchen and a back yard sure to delight. There are two rooms that can be furnished to accommodate your family's specific needs. Don't need a formal dining area? Then a private home office is accented with French doors. There's also a room located behind the fireplace that could be a reading, game and/or play room. Relax in your owners' retreat complete with an ensuite bath that has a large, separate shower, magnificent soaking tub AND has a vented skylight that opens at the touch of a button. Enjoy your morning coffee on the redone patio deck. Extend the entertaining outdoors with the sidewalks leading to extra seating areas. A bonus storage shed in the back yard can be Mom's hobby hut or Dad's man cave. Fall in love with the nearby park, pond, basketball & tennis courts. Convenient location and highly rated schools.
Last Agent to Rent the Property
RE/MAX The Woodlands & Spring License #0657366 Listed on: 11/03/2025
We collect this data history from publicly available records. To have your information removed, we recommend requesting removal directly through your county’s website.
We collect this data history from publicly available records. To have your information removed, we recommend requesting removal directly through your county’s website.
| Date | Buyer | Sale Price | Title Company |
|---|---|---|---|
| -- | None Listed On Document | ||
| -- | Chicago Title | ||
| -- | American Title Co | ||
| -- | -- | ||
| -- | Stewart Title |
We collect this data history from publicly available records. To have your information removed, we recommend requesting removal directly through your county’s website.
| Date | Status | Borrower | Loan Amount |
|---|---|---|---|
| Previous Owner | $136,989 | ||
| Previous Owner | $179,350 |
We collect this data history from publicly available records. To have your information removed, we recommend requesting removal directly through your county’s website.
| Date | Event | Price | List to Sale | Price per Sq Ft |
|---|---|---|---|---|
| 12/21/2025 12/21/25 | Rented | $2,400 | 0.0% | -- |
| 12/04/2025 12/04/25 | Under Contract | -- | -- | -- |
| 11/03/2025 11/03/25 | For Rent | $2,400 | +9.1% | -- |
| 03/25/2024 03/25/24 | Rented | $2,200 | 0.0% | -- |
| 03/18/2024 03/18/24 | For Rent | $2,200 | -- | -- |
We collect this data history from publicly available records. To have your information removed, we recommend requesting removal directly through your county’s website.
| Year | Tax Paid | Tax Assessment Tax Assessment Total Assessment is a certain percentage of the fair market value that is determined by local assessors to be the total taxable value of land and additions on the property. | Land | Improvement |
|---|---|---|---|---|
| 2025 | $4,001 | $326,095 | ||
| 2024 | $3,567 | $296,450 | ||
| 2023 | $3,567 | $269,500 | $60,000 | $280,490 |
| 2022 | $5,183 | $261,360 | $60,000 | $230,520 |
| 2021 | $5,054 | $237,600 | $29,180 | $208,420 |
| 2020 | $4,977 | $223,350 | $29,180 | $194,170 |
| 2019 | $5,018 | $218,000 | $29,180 | $188,820 |
| 2018 | $4,586 | $226,910 | $29,180 | $197,730 |
| 2017 | $5,445 | $224,200 | $29,180 | $195,020 |
| 2016 | $5,945 | $244,790 | $29,180 | $227,000 |
| 2015 | $3,292 | $222,540 | $29,180 | $193,360 |
| 2014 | $3,292 | $205,900 | $29,180 | $188,440 |
Landlord's Agent in 2025
Brenna Dominguez
RE/MAX
(713) 885-5759
35 in this area
198 Total Sales
K
Landlord's Co-Listing Agent in 2025
Kim Moore
RE/MAX
(281) 367-7770
10 in this area
65 Total Sales
J
Tenant's Agent in 2025
Jordan Clark
Relive Realty LLC
(936) 529-7079
2 Total Sales
Buyer's Agent in 2024
Kathleen Sexton
Keller Williams Realty The Woodlands
(832) 654-0065
10 in this area
47 Total Sales
Source: Houston Association of REALTORS®
MLS Number: 74168109
APN: 9722-50-00500
Disclaimer: Certain information contained herein is derived from information provided by parties other than Homes.com. All information provided is deemed reliable, but is not guaranteed to be accurate and should be independently verified.
Copyright 2026, Houston REALTORS® Information Service, Inc.
The information provided is exclusively for consumers’ personal, non-commercial use, and may not be used for any purpose other than to identify prospective properties consumers may be interested in purchasing.
Information is deemed reliable but not guaranteed.
Ask me questions while you tour the home.