
Alison Cummings
Responds Quickly
Cummings & Co
(802) 797-7769
82 Total Sales
1 in Rutland
$305,000 Price
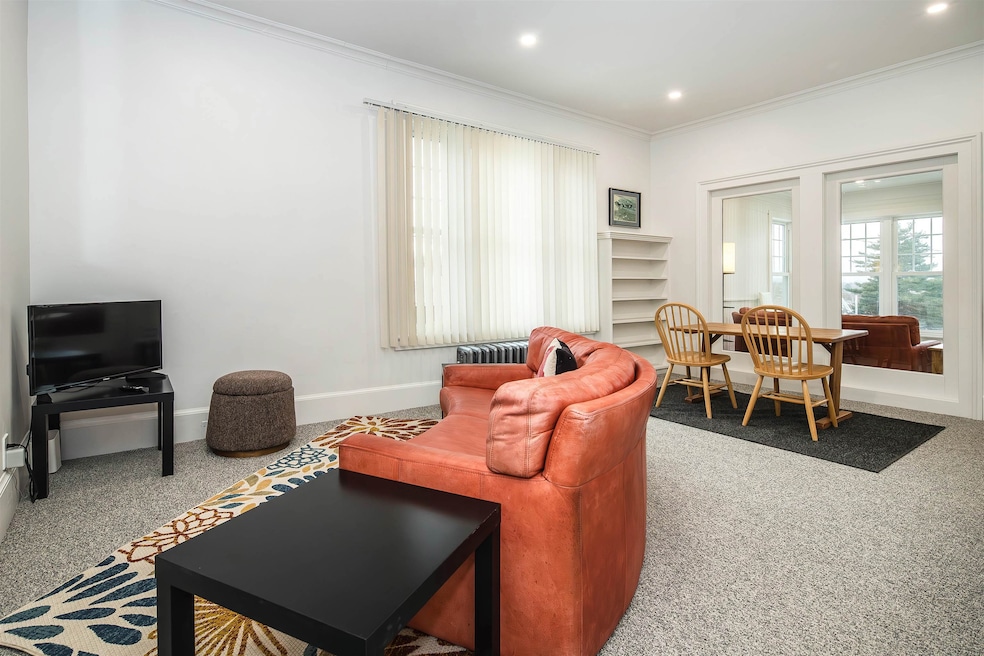
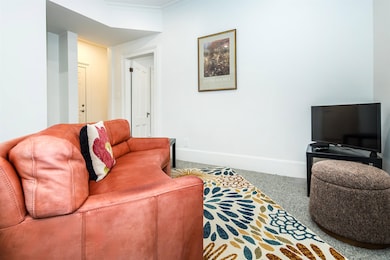
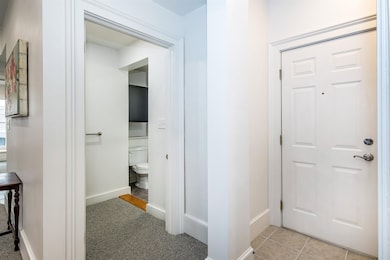
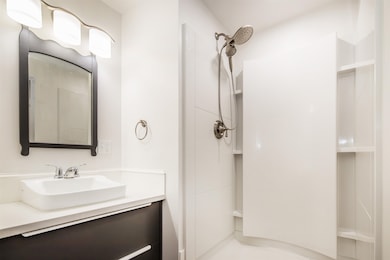


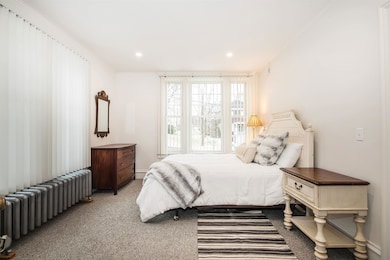
Spacious Furnished 1-Bedroom - First Floor with Heat, Hot Water and WiFi Included
This recently renovated and fully furnished first-floor apartment offers comfortable, convenient living in a clean and quiet building. Enjoy off-street parking, on-site coin-op laundry, and the ease of heat, hot water, WiFi, trash removal, and snow plowing all included in the rent. Located close to downtown amenities, RRMC, Casella, GE, and local shopping and dining. This unit is ideal for someone seeking a well-maintained home in a highly convenient location. Non-smoking/vaping property, No pets allowed,
Minimum 12-month lease (shorter term may be negotiable). Application provided after viewing (in-person or virtual), Credit check authorization required, Minimum credit score: 680, Current/previous landlord references, Personal and professional references. First month’s rent, last month’s rent, and security deposit due at move-in
Landlord is the property owner and a Realtor
Last Agent to Rent the Property
Four Seasons Sotheby's Int'l Realty License #081.0101415 Listed on: 11/23/2025
Last Renter's Agent
Four Seasons Sotheby's Int'l Realty License #081.0101415 Listed on: 11/23/2025
Alison Cummings
Cummings & Co
(802) 797-7769
82 Total Sales
1 in Rutland
$305,000 Price
Sue Walsh
BHHS Vermont Realty Group/Middlebury
(802) 392-2832
68 Total Sales
11 in Rutland
$105K - $585K Price Range
Lisa Kelley
Cummings & Co
(802) 499-2954
143 Total Sales
16 in Rutland
$100K - $679K Price Range
Nancy Liberatore
Lakes & Homes Real Estate
(802) 797-4054
113 Total Sales
5 in Rutland
$70K - $325K Price Range
Ross Doody
Century 21 Highview Realty
(802) 810-8077
205 Total Sales
1 in Rutland
$269,000 Price
Bethany Pombar
KW Vermont - Barre
(802) 778-0442
70 Total Sales
1 in Rutland
$333,500 Price
We collect this data history from publicly available records. To have your information removed, we recommend requesting removal directly through your county’s website.
| Date | Event | Price | List to Sale | Price per Sq Ft |
|---|---|---|---|---|
| 12/19/2025 12/19/25 | Rented | $1,600 | 0.0% | -- |
| 11/25/2025 11/25/25 | Price Changed | $1,600 | -11.1% | $0 / Sq Ft |
| 11/23/2025 11/23/25 | For Rent | $1,800 | -- | -- |
Landlord's Agent in 2025
Susan Bishop
Four Seasons Sotheby's Int'l Realty
(802) 558-2180
187 Total Sales
Source: PrimeMLS
MLS Number: 5070491
Disclaimer: Certain information contained herein is derived from information provided by parties other than Homes.com. All information provided is deemed reliable, but is not guaranteed to be accurate and should be independently verified.
Copyright 2026 PrimeMLS, Inc. All rights reserved. This information is deemed reliable, but not guaranteed. The data relating to real estate displayed on this display comes in part from the IDX Program of PrimeMLS. The information being provided is for consumers’ personal, non-commercial use and may not be used for any purpose other than to identify prospective properties consumers may be interested in purchasing.
Ask me questions while you tour the home.