
Federico Martinez
Keller Williams Prestige Prop.
(475) 325-5386
192 Total Sales
1 in Weston
$545,000 Price
Estimated Value: $3,396,782
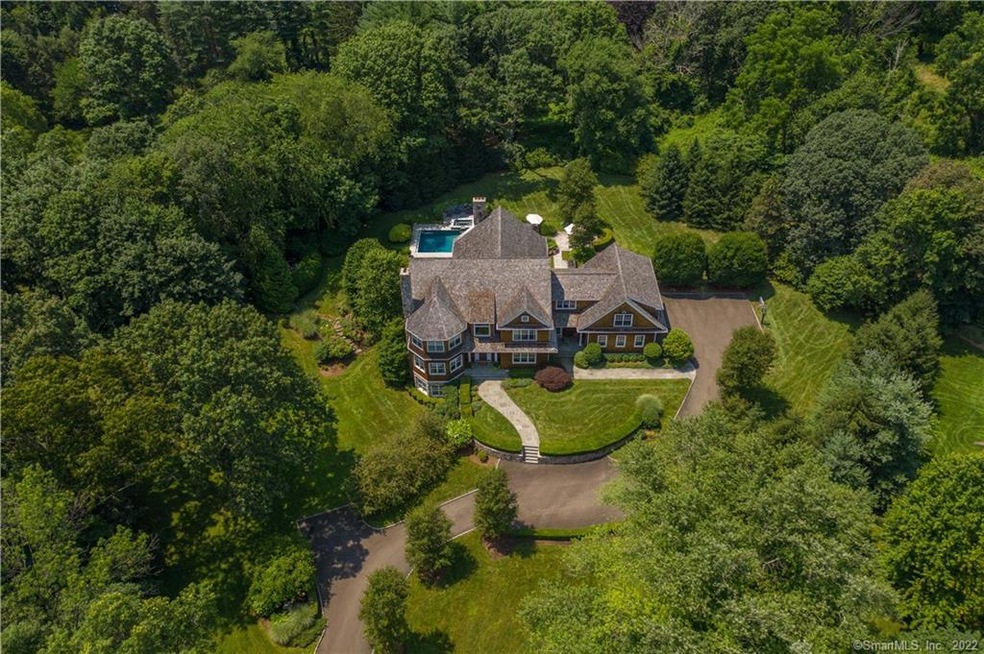
Prime Location…Sublime Outdoor Living…. Pristine Turn-Key Residence! This wonderful 6BR, 6/2 BA shingle style home is all that you could hope for & more. The gracious rooms, exquisite details & oversized windows for natural light all day will create the feeling that you have arrived at your happy place. There is a refined elegance but also simplicity for a friendly vibe. The inviting, eat-in chef’s kitchen will have your family & friends gathered around the island for libations & laughs, the adjacent family room w/stone fireplace makes it cozy & easy to chillax & catch up on Netflix. The formal dining & living rooms are perfect for that extra crowd when entertaining. Work from home? The fab office w/built-ins will be your sanctuary. The master-suite is like no other…a true masterpiece w/vaulted ceiling, gas fireplace, large spa bath & beautiful sitting room w/gas fireplace…. you may never leave. The finished LL offers a man-cave, babe-cave or kids rec room. The stunning property is private & peaceful w/an abundance of yard for play. Have kids & dogs? They will enjoy exploring all that nature has to offer. Grab a good book or a cocktail & lounge by the pool or invite your pals over for a swim. Have dinners al fresco on the patio & host weekend long house parties–your guests will want to stay on for days. This timeless home is just around the corner from Weston’s Blue Ribbon schools & town center. Let this be your dream come true & create memories to last a lifetime
Last Agent to Sell the Property
Compass Connecticut, LLC License #RES.0769961 Listed on: 07/12/2021
We collect this data history from publicly available records. To have your information removed, we recommend requesting removal directly through your county’s website.
Federico Martinez
Keller Williams Prestige Prop.
(475) 325-5386
192 Total Sales
1 in Weston
$545,000 Price
Linda Dunsmore
Coldwell Banker Realty
(475) 258-8711
87 Total Sales
3 in Weston
$1.3M - $1.7M Price Range
Diane Wagner
William Raveis Real Estate
(475) 265-5729
12 Total Sales
1 in Weston
$1,325,000 Price
Jay Streaman
RE/MAX Right Choice
(475) 242-0171
122 Total Sales
1 in Weston
$685,000 Price
Cristina Lu
YellowBrick Real Estate LLC
(475) 252-7686
123 Total Sales
1 in Weston
$395,000 Price
Mark Gilrain
Brown Harris Stevens
(862) 256-1028
39 Total Sales
3 in Weston
$850K - $3.3M Price Range
We collect this data history from publicly available records. To have your information removed, we recommend requesting removal directly through your county’s website.
| Date | Event | Price | List to Sale | Price per Sq Ft |
|---|---|---|---|---|
| 10/29/2021 10/29/21 | Sold | $2,400,000 | -3.8% | $302 / Sq Ft |
| 09/07/2021 09/07/21 | Pending | -- | -- | -- |
| 07/16/2021 07/16/21 | For Sale | $2,495,000 | -- | $314 / Sq Ft |
We collect this data history from publicly available records. To have your information removed, we recommend requesting removal directly through your county’s website.
| Year | Tax Paid | Tax Assessment Tax Assessment Total Assessment is a certain percentage of the fair market value that is determined by local assessors to be the total taxable value of land and additions on the property. | Land | Improvement |
|---|---|---|---|---|
| 2025 | $42,728 | $1,787,800 | $235,900 | $1,551,900 |
| 2024 | $41,960 | $1,787,800 | $235,900 | $1,551,900 |
| 2023 | $45,820 | $1,385,960 | $235,900 | $1,150,060 |
| 2022 | $45,695 | $1,385,960 | $235,900 | $1,150,060 |
| 2021 | $42,756 | $1,298,780 | $235,900 | $1,062,880 |
| 2020 | $42,042 | $1,298,780 | $235,900 | $1,062,880 |
| 2019 | $42,042 | $1,298,780 | $235,900 | $1,062,880 |
| 2018 | $42,210 | $1,436,200 | $260,800 | $1,175,400 |
| 2017 | $41,521 | $1,436,200 | $260,800 | $1,175,400 |
| 2016 | $41,018 | $1,436,200 | $260,800 | $1,175,400 |
| 2015 | $41,176 | $1,436,200 | $260,800 | $1,175,400 |
| 2014 | $40,558 | $1,436,200 | $260,800 | $1,175,400 |
Seller's Agent in 2021
Susan Seath
Compass Connecticut, LLC
(203) 984-0143
57 Total Sales
Buyer's Agent in 2021
Meredith Kamo
Compass Connecticut, LLC
(917) 817-4253
53 Total Sales
Source: SmartMLS
MLS Number: 170416819
APN: WSTN-000029-000001-000007
Disclaimer: Certain information contained herein is derived from information provided by parties other than Homes.com. All information provided is deemed reliable, but is not guaranteed to be accurate and should be independently verified.
IDX information is provided exclusively for personal, non-commercial use, and may not be used for any purpose other than to identify prospective properties consumers may be interested in purchasing. Information is deemed reliable but not guaranteed.
Ask me questions while you tour the home.