
Doreen Berendes
Coldwell Banker Realty Bedford NH
(833) 690-6203
28 Total Sales
1 in Hampstead
$429,000 Price
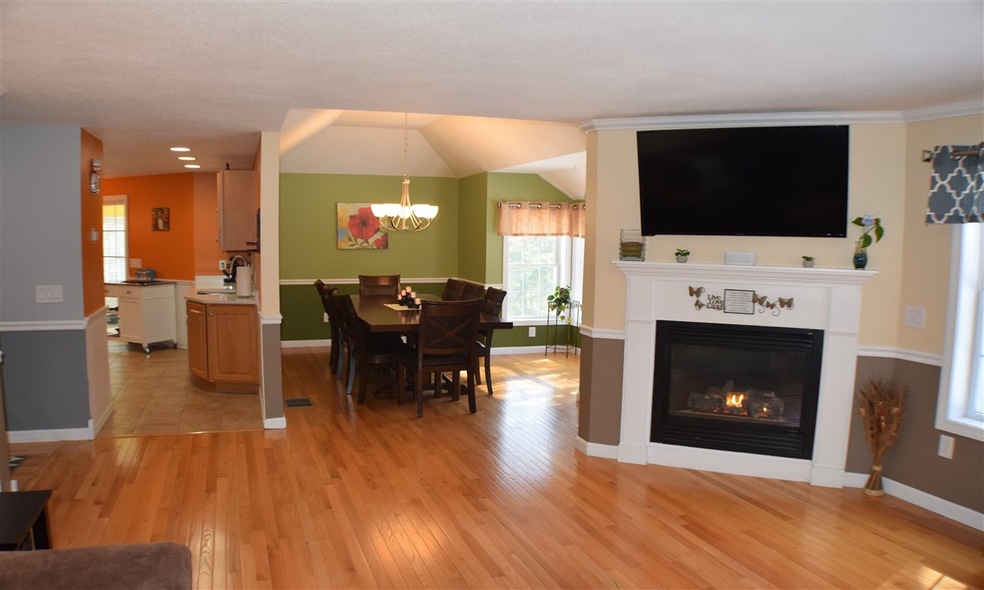
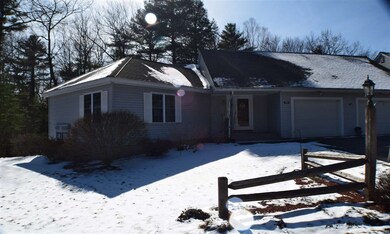
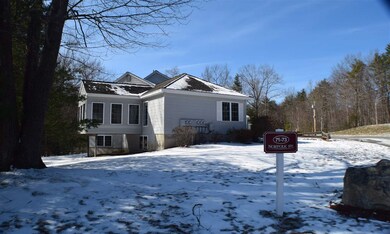
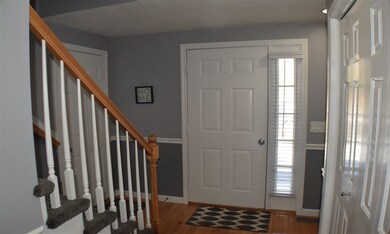
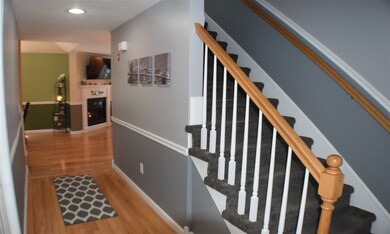
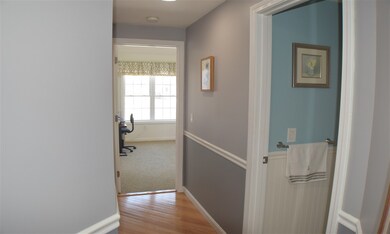
This nicely updated, end unit townhouse has very nice features. There is a sun room, dining room, first floor master bedroom, walk out basement with full windows and a garage. The interior features include stainless appliances, hardwood and tiled floors, tiled backslash and quartz counters. There is plenty of room to spread out and great potential for finishing the basement. The central air will keep you happy in the summer and the fireplace will add warmth to your winter. Don't wait, this one will go fast.
Last Agent to Sell the Property
Homefront Realty, LLC License #062683 Listed on: 03/12/2017
Doreen Berendes
Coldwell Banker Realty Bedford NH
(833) 690-6203
28 Total Sales
1 in Hampstead
$429,000 Price
Todd Alperin
Better Homes and Gardens Real Estate - The Masiello Group
(351) 529-8565
82 Total Sales
8 in Hampstead
$320K - $625K Price Range
Danielle Ventre
Lyv Realty
(978) 625-9788
32 Total Sales
1 in Hampstead
$154,000 Price
Maurissa Thibeault
Coldwell Banker Realty Leominster MA
(978) 850-6298
125 Total Sales
1 in Hampstead
$655,205 Price
Karen Cronin
EXP Realty
(351) 666-8529
39 Total Sales
1 in Hampstead
$1,220,000 Price
Davis McVay
Keller Williams Realty Evolution
(978) 547-7210
15 Total Sales
2 in Hampstead
$439K - $735K Price Range
We collect this data history from publicly available records. To have your information removed, we recommend requesting removal directly through your county’s website.
| Date | Event | Price | List to Sale | Price per Sq Ft |
|---|---|---|---|---|
| 05/19/2017 05/19/17 | Sold | $269,900 | 0.0% | $169 / Sq Ft |
| 03/20/2017 03/20/17 | Pending | -- | -- | -- |
| 03/12/2017 03/12/17 | For Sale | $269,900 | -- | $169 / Sq Ft |
Seller's Agent in 2017
Greg Williams
Homefront Realty, LLC
(603) 264-9361
8 Total Sales
Buyer's Agent in 2017
Catherine Duff
RE/MAX
(978) 360-8588
110 Total Sales
Source: PrimeMLS
MLS Number: 4621697
Disclaimer: Certain information contained herein is derived from information provided by parties other than Homes.com. All information provided is deemed reliable, but is not guaranteed to be accurate and should be independently verified.
Copyright 2026 PrimeMLS, Inc. All rights reserved. This information is deemed reliable, but not guaranteed. The data relating to real estate displayed on this display comes in part from the IDX Program of PrimeMLS. The information being provided is for consumers’ personal, non-commercial use and may not be used for any purpose other than to identify prospective properties consumers may be interested in purchasing.
Ask me questions while you tour the home.