
Christy Mitchell
Responds Quickly
Great Smokys Realty
(854) 204-4145
148 Total Sales
7 in Murphy
$30K - $450K Price Range

Estimated Value: $445,836
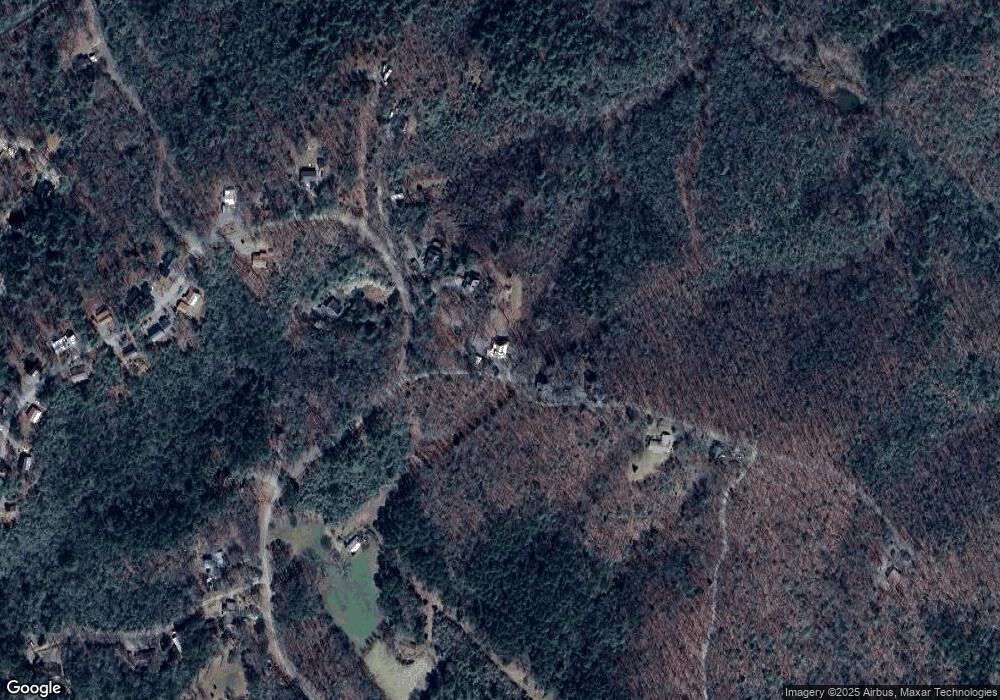
Overlooking more than an acre and a half of serene, wooded landscape, this FURNISHED 3-bedroom, 3-bathroom wood-sided chalet offers breathtaking LONG-RANGE MOUNTAIN VIEWS and exceptional accessibility. A level driveway provides easy approach from the road, leading to a home thoughtfully designed for both comfort and convenience. The grounds feature rock-lined walking paths that wind through the trees, along with two versatile outbuildings. Outdoor living is elevated with a wood-burning chiminea AND a fire pit, each complemented by inviting bench seating. An attached carport, steps, and a ramp lead to the welcoming screened front porch. Inside, the Great Room impresses with rich wood floors, a vaulted tongue-and-groove ceiling, and a dramatic floor-to-ceiling rock fireplace. Expansive chalet windows and two sets of glass doors open to a full-length deck, seamlessly blending indoor and outdoor living while showcasing the stunning mountain backdrop. The adjoining kitchen mirrors the warm wood flooring and offers abundant cabinetry, granite counter space, an island, and room for a second dining area, with direct access to the screened porch. Down the hall, a guest bedroom with washer and dryer connections, a full bath, and access to a bright sunroom provide flexible living options. Upstairs, the loft hosts a spacious and light-filled Master Suite with an en suite bath and walk-in closet. A stairlift enhances accessibility to the lower level, where a third bedroom, full bath, second laundry area, and porch access await. This level also includes a basement garage with built-in cabinetry, while a detached garage offers additional flexible space. And for added peace of mind, a security system is in place. All this beautiful place needs is you!
We collect this data history from publicly available records. To have your information removed, we recommend requesting removal directly through your county’s website.
Christy Mitchell
Great Smokys Realty
(854) 204-4145
148 Total Sales
7 in Murphy
$30K - $450K Price Range
Anna Davis
RE/MAX Town & Country
(706) 400-4823
47 Total Sales
5 in Murphy
$320K - $335K Price Range
Valori Cassel
Blissful Valley Realty
(888) 505-5344
36 Total Sales
33 in Murphy
$24K - $575K Price Range
Marie Torrance
REMAX Around Atlanta
(470) 279-6947
48 Total Sales
13 in Murphy
$253K - $550K Price Range
The Mountain Life Team
Keller Williams - Elevate
(706) 412-5492
744 Total Sales
51 in Murphy
$31K - $860K Price Range
Sarah Pharo
Real Broker, LLC
(866) 514-6698
31 Total Sales
16 in Murphy
$1 - $680K Price Range
We collect this data history from publicly available records. To have your information removed, we recommend requesting removal directly through your county’s website.
| Date | Buyer | Sale Price | Title Company |
|---|---|---|---|
| $454,500 | None Listed On Document | ||
| John L Kakatsch Revocable Trust | -- | None Available | |
| Kakatsch John | $165,000 | -- |
We collect this data history from publicly available records. To have your information removed, we recommend requesting removal directly through your county’s website.
| Date | Status | Borrower | Loan Amount |
|---|---|---|---|
| Open | $90,000 | ||
| Previous Owner | Kakatsch John | $69,029 |
We collect this data history from publicly available records. To have your information removed, we recommend requesting removal directly through your county’s website.
| Date | Event | Price | List to Sale | Price per Sq Ft |
|---|---|---|---|---|
| 04/23/2026 04/23/26 | Sold | $454,800 | +2.2% | $169 / Sq Ft |
| 03/24/2026 03/24/26 | Pending | -- | -- | -- |
| 03/17/2026 03/17/26 | For Sale | $444,800 | -- | $165 / Sq Ft |
We collect this data history from publicly available records. To have your information removed, we recommend requesting removal directly through your county’s website.
| Year | Tax Paid | Tax Assessment Tax Assessment Total Assessment is a certain percentage of the fair market value that is determined by local assessors to be the total taxable value of land and additions on the property. | Land | Improvement |
|---|---|---|---|---|
| 2025 | $1,790 | $259,450 | $0 | $0 |
| 2024 | -- | $259,450 | $0 | $0 |
| 2023 | -- | $259,450 | $0 | $0 |
| 2022 | $0 | $259,450 | $0 | $0 |
| 2021 | $0 | $259,450 | $13,090 | $246,360 |
| 2020 | $1,332 | $259,450 | $0 | $0 |
| 2019 | $1,332 | $219,350 | $0 | $0 |
| 2018 | $1,299 | $219,350 | $0 | $0 |
| 2017 | $1,299 | $219,350 | $0 | $0 |
| 2016 | $1,299 | $219,350 | $0 | $0 |
| 2015 | $1,299 | $219,350 | $45,850 | $173,500 |
| 2012 | -- | $219,350 | $45,850 | $173,500 |
PT
Seller's Agent in 2026
Poltrock Team
ReMax Mountain Properties
(828) 557-7965
909 Total Sales
MS
Buyer's Agent in 2026
Michele Schaack
eXp Realty
(828) 557-7286
95 Total Sales
Source: Hive MLS
MLS Number: 98525360
APN: 4561-00-61-2943-000
Disclaimer: Certain information contained herein is derived from information provided by parties other than Homes.com. All information provided is deemed reliable, but is not guaranteed to be accurate and should be independently verified.
The data relating to real estate on this web site comes in part from the Internet Data Exchange program of Hive MLS LLC. All information is deemed reliable but not guaranteed and should be independently verified. All properties are subject to prior sale, change, or withdrawal. Neither listing broker(s) nor Homesnap, Inc. shall be responsible for any typographical errors, misinformation, or misprints, and shall be held totally harmless from any damages arising from reliance upon these data. ©2026 Hive MLS LLC
Ask me questions while you tour the home.