NOT LISTED FOR SALE

Estimated Value: $945,000 - $1,126,816

2 Beds
3.5 Baths
2,868 Sq Ft
4,500 Sq Ft Lot

Sale Details

Date Sold: April 2, 2025

Last sale price $1,120,000 $391 Per Sq Ft

Est. 9% decrease in value since last sale

Current estimated payment $8,266 / mo

58 Days on Market

Highlights

  • Lake Front
  • Golf Course Community
  • Fitness Center
  • James Earl Carter Elementary School Rated A-
  • Steam Room
  • In Ground Pool

About This Home

As of April 2025

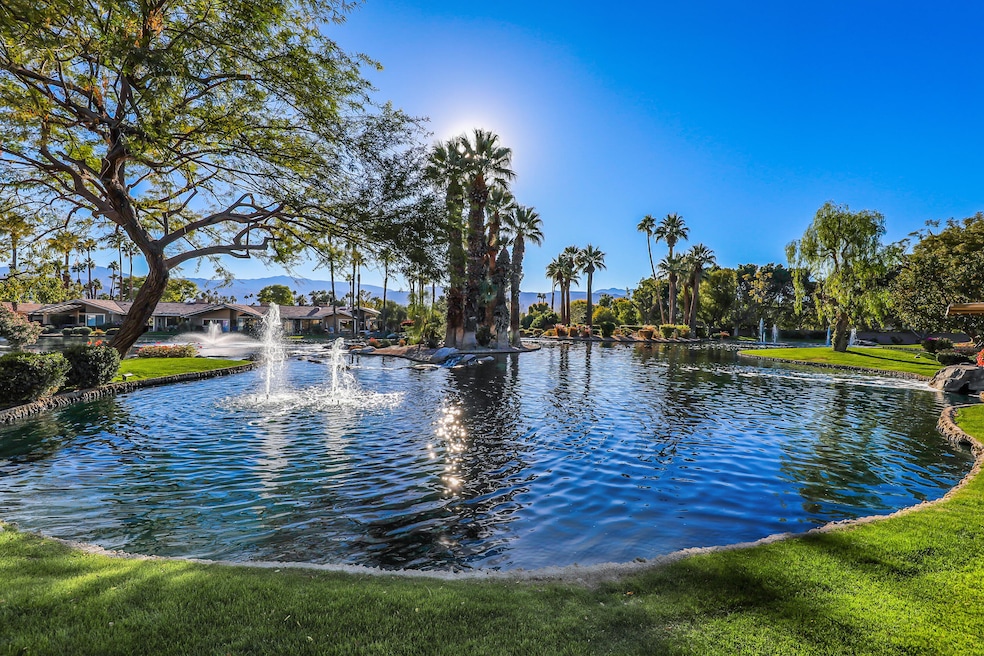
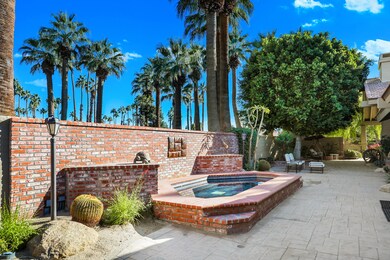

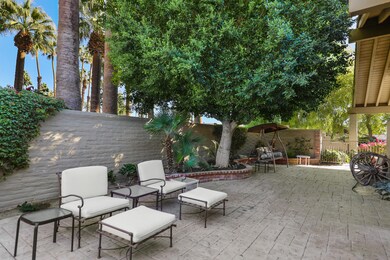
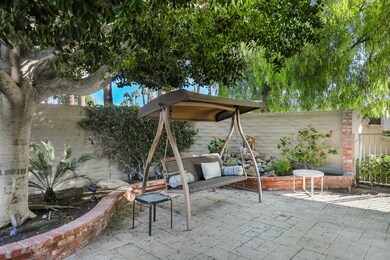
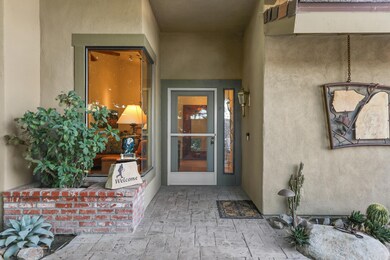
A Santa Fe has come to market after being purchased 30 years ago! the exceptional southern exposure boasts bubbling lakes, streams, mountain views and a lush greenbelt off the back patio. An enticing private sideyard has multiple opportunities to expand the living space, or create an outdoor kitchen entertaining space. Large spa offers a cool dip when it's warm, or heat jets after a tough day on the course. Wood vinyl flooring flows throughout the home complimenting a spectacular rough finish stone fireplace surround and an invitingly cozy kitchen. A gas cooktop and luxurious creamy granite countertops flatter the warm cabinetry, all with under cabinet lighting. The morning room offers an unbelievable view of bright floral bushes and an astonishing water view. Exterior AND interior shades are all on remotes. Dining room has a small side buffet with custom lighting and a chandelier that enhances any style. 2 small frosted small doors open into what was an atrium, but has been converted into an office suitable for 2 people. The spacious den is currently used as a bedroom with a large custom warm wood built with copper tile accents. Perfect for guests storage. The ensuite bathroom has been upgraded with tub. An inviting primary bedroom is spacious with an updated bath. THIS HOME HAS SOLAR THAT IS PAID FOR. Garage has custom floor, a work bench, air conditioner and a dry sauna. GOLF CART GARAGE ALSO!!!!

Last Agent to Sell the Property

Jennifer Carter

Carter & Company License #01036198 Listed on: 12/23/2024

Last Buyer's Agent

Betsy Flanagan

Carter & Company License #02148619

Property Details

Home Type

  • Condominium

Year Built

  • Built in 1987

Lot Details

  • Lake Front
  • End Unit
  • South Facing Home
  • Fenced
  • Stucco Fence
  • Sprinklers on Timer
  • Front Yard

HOA Fees

  • $1,800 Monthly HOA Fees

Property Views

  • Lake
  • Creek or Stream
  • Mountain

Home Design

  • Slab Foundation
  • Concrete Roof
  • Wood Siding
  • Stucco Exterior

Interior Spaces

  • 2,868 Sq Ft Home
  • 1-Story Property
  • Partially Furnished
  • Bar
  • Cathedral Ceiling
  • Ceiling Fan
  • Gas Log Fireplace
  • Double Pane Windows
  • Custom Window Coverings
  • Sliding Doors
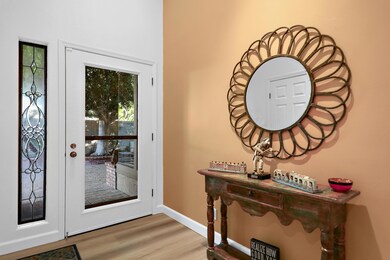
  • Entrance Foyer
  • Great Room
  • Family Room
  • Living Room with Fireplace
  • Formal Dining Room
  • Den
  • Sauna
  • Security System Owned

Kitchen

  • Updated Kitchen
  • Breakfast Bar
  • Gas Range
  • Range Hood
  • Granite Countertops

Flooring

  • Carpet
  • Vinyl

Bedrooms and Bathrooms

  • 2 Bedrooms

Laundry

  • Laundry Room
  • Washer

Parking

  • 2 Car Direct Access Garage
  • Garage Door Opener
  • Driveway
  • Guest Parking
  • On-Street Parking
  • Golf Cart Garage

Eco-Friendly Details

  • Solar owned by seller

Pool

  • In Ground Pool
  • In Ground Spa
  • Fence Around Pool

Outdoor Features

  • Stone Porch or Patio
  • Built-In Barbecue

Location

  • Ground Level
  • Property is near clubhouse

Utilities

  • Central Heating and Cooling System
  • Heating System Uses Natural Gas
  • Underground Utilities
  • Gas Water Heater
  • Cable TV Available

Listing and Financial Details

  • Assessor Parcel Number 632282095

Community Details

Overview

  • Association fees include clubhouse, security, earthquake insurance, cable TV
  • The Lakes Country Club Subdivision, Santa Fe Floorplan
  • On-Site Maintenance
  • Community Lake
  • Greenbelt
  • Planned Unit Development

Amenities

  • Community Fire Pit
  • Picnic Area
  • Steam Room
  • Sauna
  • Clubhouse
  • Banquet Facilities
  • Meeting Room
  • Card Room
  • Recreation Room
  • Elevator

Recreation

  • Golf Course Community
  • Tennis Courts
  • Community Basketball Court
  • Pickleball Courts
  • Bocce Ball Court
  • Community Playground
  • Fitness Center
  • Community Pool
  • Dog Park

Pet Policy

  • Pets Allowed with Restrictions

Security

  • Security Service
  • Resident Manager or Management On Site
  • Controlled Access
  • Gated Community

Property Details

Home Type

Condominium

Year Built

Built in 1987

Lot Details

4,500 Sq Ft Lot

HOA Fees

$1,800 per month

Listing Details

  • Property Type: Residential
  • Property Sub Type: Condominium
  • Property Attached/Detached: Yes
  • Property Orientation Faces: Leisure Faces South
  • Levels: Ground
  • Builder Model Name: SANTA FE
  • Building Number Of Stories: 1
  • Building Style: Ranch
  • Entry Location: Living Room, Foyer
  • Included In Sale: PRIMARY SUITE
  • List Price per Sq Ft: 400.98
  • Lp Sp Ratio: 0.9700
  • View Type: Creek/Stream, Mountain(s), Lake
  • Year Built: 1987
  • Listing I D: 219122099
  • Listing Member Address: 141 Old Ranch Road, Palm Desert, CA 92211
  • Listing Member Fax: (760) 340-9804
  • Listing Office Address: 141 Old Ranch Road, Palm Desert, CA 92211
  • Listing Office Fax: (760) 340-9804
  • Selling Member Address: 141 Old Ranch Road, Palm Desert, CA 92211
  • Selling Office Address: 141 Old Ranch Road, Palm Desert, CA 92211
  • Selling Office Fax: (760) 340-9804
  • Land Type: Fee
  • Subdivision: The Lakes Country Club
  • Special Features: None

Interior Features

  • Appliances: Refrigerator, Gas Range, Washer
  • Fireplace: Yes
  • Fireplace Location: Living Room
  • Interior Amenities: Bar, High Ceilings (9 Ft+), Cathedral Ceiling(s)
  • Range Hood: Yes
  • Fireplace Features: Gas Starter, Gas Log
  • Flooring: Carpet, Vinyl
  • Bedroom Features: All Bedrooms Down, Main Floor Primary Bedroom
  • Total Bedrooms: 2
  • Half Bathrooms: 1
  • Total Bathrooms: 4.00
  • Full Bathrooms: 2
  • Three Quarter Bathrooms: 1
  • Eating Areas: Breakfast Counter/Bar, Living/Dining Combo, Formal Dining Room
  • Kitchen Features: Remodeled, Granite Slab Counters
  • Laundry: Individual Room
  • Estimated Sq Ft: 2868.00
  • Windows Treatments: Custom Window Covering, Double Pane Windows

Exterior Features

  • Construction: Wood Siding, Stucco
  • Other Features: Solar System Owned
  • Roofing: Concrete
  • Built-in BBQ: Gas
  • Fencing: Stucco Wall
  • Foundation: Slab
  • Patio: Rock - Stone
  • Pool: Yes
  • Pool Construction: In Ground
  • Pool Description: Community, In Ground, Fenced
  • Pool Location: Community
  • Planned Unit Development: Yes
  • Spa Hot Tub: Yes
  • Spa Hot Tub Construction: In Ground
  • Spa Hot Tub Description: Private
  • View: Yes
  • Waterfront: Lake

Garage/Parking

  • Garage: Yes
  • Garage Description: Attached
  • Parking: Golf Cart Garage, Driveway, Garage Door Opener, Direct Entrance, Guest, On Street
  • Total Garage Spaces: 2.00
  • Total Parking Spaces: 2.00

Utilities

  • TV Svcs: Cable TV
  • Cooling Type: Air Conditioning, Central Air, Ceiling Fan(s)
  • Heating: Central, Fireplace(s)
  • Heating Fuel: Natural Gas
  • Security: 24 Hour Security, Security System Owned, Community
  • Sewer: In, Connected and Paid
  • Water Heater Feature: Gas

Association/Amenities

  • Community Features: Golf Course Within Development, Pickle Ball Courts, Doggie Park
  • Association #1 Frequency: Monthly
  • Pet Rules: Assoc Pet Rules
  • Gated Community: Yes
  • Golf Course Within Development: Yes

Condo/Co-op/Association

  • Association Fees Include: Clubhouse, Security, Earthquake Insurance, Cable TV
  • Association Amenities: Bocce Ball Court, Basketball Court, Elevator(s), Tennis Courts, Steam Room, Sauna, Recreation Room, Pet Rules, Playground, Picnic Area, Management, Meeting Room, Maintenance Grounds, Lake or Pond, Guest Parking, Greenbelt/Park, Golf Course, Fire Pit, Fitness Center, Card Room, Clubhouse, Controlled Access, Banquet Facilities
  • HOA Information: Yes
  • HOA Fee 1: 1800.00
  • Total Monthly Association Fees: 1800.00
  • Unit Location: End Unit

Lot Info

  • Sprinklers: Yes
  • Assessor Parcel Number: 632282095
  • Irrigation: Sprinkler System, Sprinkler Timer
  • Lot Description: Curbs, Utilities Underground, Street Lighting, Storm Drains, Front Yard, Fenced
  • Lot Location: Close to Clubhouse, Lake Front
  • Lot Size: 4500.00

Rental Info

  • Furnished: Partially
  • Land Lease Type: Fee Simple
  • Short Term Rentals: Yes

Multi Family

  • Total Fireplaces: 1

Ownership History

We collect this data history from publicly available records. To have your information removed, we recommend requesting removal directly through your county’s website.

Date Name Owned For Owner Type

Purchase Details

Listed on
Dec 23, 2024
Closed on
Feb 25, 2025
Sold by
Bought by
Seller's Agent
Jennifer Carter
Carter & Company
Buyer's Agent
Betsy Flanagan
Carter & Company
List Price
$1,150,000
Sold Price
$1,120,000
Premium/Discount to List
-$30,000
-2.61%
Views
15
Current Estimated Value
$1,021,204

Home Financials for this Owner

Home Financials are based on the most recent Mortgage that was taken out on this home.
Estimated Appreciation
-$98,796
Avg. Annual Appreciation
-6.76%

Purchase Details

Closed on
Nov 13, 1995
Sold by
Bought by

Purchase Details

Closed on
Nov 18, 1994
Sold by
Bought by

Purchase Details

Closed on
Oct 24, 1994
Sold by
Bought by
Source: Public Records

Range of Values:

--
Value Increase
--
Percent Increase
--
Adjusted for Inflation
Collateral Analytics

Collateral Analytics Collateral Analytics AVMs (Automated Valuation Model) employ a number of statistical approaches combined with neighborhood-specific comparable selection guarantees the most up-to-date and precise valuations.

Not Available

Collateral Analytics does not have data for the current month. Please view the chart for historical values.

ICE

ICE Mortgage Technology ICE Mortgage Technology’s AVM (Automated Valuation Model) is a state-of-the-art online residential property valuation tool that provides a quick and accurate estimate of the value of almost any home in the U.S.

Not Available

ICE Mortgage Technology does not have data for the current month. Please view the chart for historical values.

First American

First American First American Data & Analytics’ next-generation AVM combines unrivaled data assets with a blended ensemble of valuation models to produce highly accurate, reliable valuations you can trust.

Not Available

First American does not have data for the current month. Please view the chart for historical values.

Quantarium

Quantarium Quantarium’s valuation service, repeatedly proven the industry’s most accurate and comprehensive, is supercharged with a self-learning and auto-tuning AI engine that continually becomes smarter and more accurate as it processes daily inputs from the industry’s leading RE data lake.

Not Available

Quantarium does not have data for the current month. Please view the chart for historical values.

Average Value
Not Available
List Price
Sold Price
Create a Home Valuation Report for This Property
The Home Valuation Report is an in-depth analysis detailing your home's value as well as a comparison with similar homes in the area

Home Values in the Area

Source: Public Records

Average Home Value in this Area


Source: Public Records

Purchase History

We collect this data history from publicly available records. To have your information removed, we recommend requesting removal directly through your county’s website.

Date Buyer Sale Price Title Company
$1,120,000 Equity Title
-- --
-- First American Title Ins Co
$617,500 First American Title Ins Co
Source: Public Records

Property History

We collect this data history from publicly available records. To have your information removed, we recommend requesting removal directly through your county’s website.

Date Event Price List to Sale Price per Sq Ft
04/02/2025 04/02/25 Sold $1,120,000 -2.6% $391 / Sq Ft
02/19/2025 02/19/25 Pending -- -- --
12/23/2024 12/23/24 For Sale $1,150,000 -- $401 / Sq Ft
Source: California Desert Association of REALTORS®

Tax History

We collect this data history from publicly available records. To have your information removed, we recommend requesting removal directly through your county’s website.

Year Tax Paid Tax Assessment Tax Assessment Total Assessment is a certain percentage of the fair market value that is determined by local assessors to be the total taxable value of land and additions on the property. Land Improvement
2025 $10,824 $848,127 $209,944 $638,183
2024 $10,824 $831,498 $205,828 $625,670
2023 $10,824 $815,195 $201,793 $613,402
2022 $10,292 $799,212 $197,837 $601,375
2021 $10,055 $783,542 $193,958 $589,584
2020 $9,871 $775,509 $191,970 $583,539
2019 $9,686 $760,304 $188,206 $572,098
2018 $9,506 $745,397 $184,516 $560,881
2017 $9,316 $730,783 $180,899 $549,884
2016 $9,090 $716,454 $177,352 $539,102
2015 $9,122 $705,694 $174,689 $531,005
2014 $8,895 $691,872 $171,268 $520,604
Source: Public Records

Agents Affiliated with this Home

  • Section Image
  • Section Image
See All Agents

Map

Source: California Desert Association of REALTORS®

MLS Number: 219122099

California Desert Association of REALTORS®

APN: 632-282-095

Your Personal Tour Guide

Ask me questions while you tour the home.