
Jessica Roberts
Great Estates, CT
(844) 850-7043
33 Total Sales
4 in South Bristol
$360K - $570K Price Range
Estimated Value: $408,894
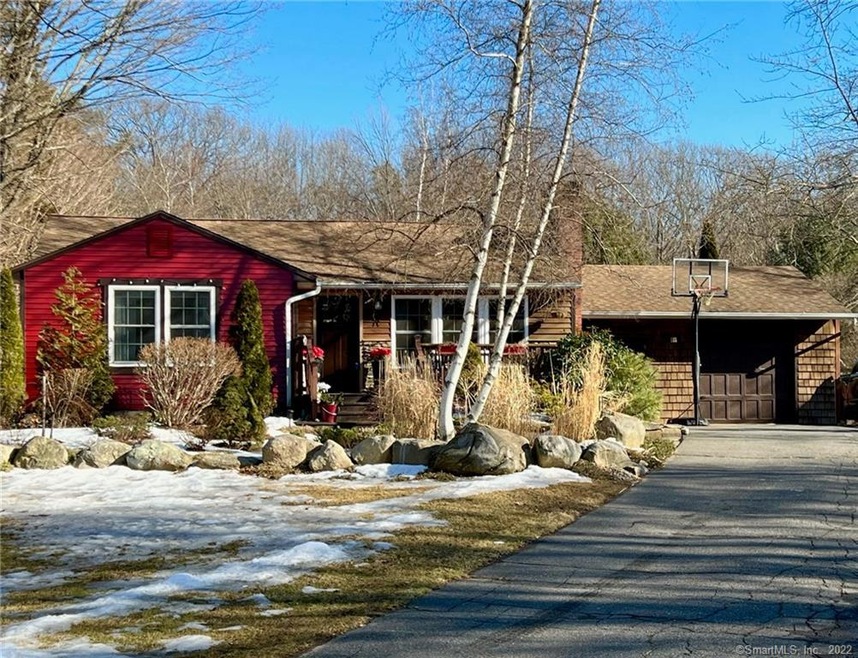
Welcome to your OASIS in Bristol! This sweet ranch with 2 bedrooms and 1 bath has a wonderful open flow. The kitchen with painted cabinets and stainless-steel appliances is open to both the living room with electric fireplace and the dining room with sliding doors out to the yard. 2 bedrooms and the updated bathroom round out the first floor. The basement is partially finished and boasts a cozy additional space with wood-burning stove and a separate laundry room. The rest of the basement is unfinished and has plenty of storage. The oversized garage has space for at least one car and plenty of room for tools, workshop, or myriad other uses.
The true treat is in the land, with 5 acres of peace! Walk outside the dining room to a small deck and wooden pathway to an above-ground pool surrounded by a large deck perfect for entertaining or relaxing during our warm summer months. Keep chickens in the chicken coop, enjoy the firepit, and explore your private park with ATVs. The barn and land are perfect for horses, or use the extra space for storage of all your "toys!" There is a possibility to divide the land into multiple parcels, to be confirmed and approved by the Town, or expand the house to create the home of your dreams!
Last Agent to Sell the Property
KW Legacy Partners License #RES.0799452 Listed on: 04/21/2022
Last Buyer's Agent
Slawek Gubernat
New Haus Group LLC License #RES.0815664
We collect this data history from publicly available records. To have your information removed, we recommend requesting removal directly through your county’s website.
Jessica Roberts
Great Estates, CT
(844) 850-7043
33 Total Sales
4 in South Bristol
$360K - $570K Price Range
Michelle Maldonado
RE/MAX RISE
(860) 590-3158
54 Total Sales
2 in South Bristol
$440K - $505K Price Range
Soraida Valentin-Trotman
Showcase Realty, Inc.
(475) 219-2122
148 Total Sales
2 in South Bristol
$288K - $390K Price Range
Olivia Crable
Berkshire Hathaway NE Prop.
(860) 590-6948
32 Total Sales
1 in South Bristol
$325,000 Price
Amy Jo Fitzgerald
Yellowbrick Real Estate LLC
(475) 267-4383
128 Total Sales
2 in South Bristol
$307K - $370K Price Range
Christian Flores
mygoodagent
(475) 269-6851
60 Total Sales
1 in South Bristol
$240,000 Price
We collect this data history from publicly available records. To have your information removed, we recommend requesting removal directly through your county’s website.
| Date | Buyer | Sale Price | Title Company |
|---|---|---|---|
| $320,000 | None Available | ||
| Brown Christopher T | $207,500 | -- |
We collect this data history from publicly available records. To have your information removed, we recommend requesting removal directly through your county’s website.
| Date | Status | Borrower | Loan Amount |
|---|---|---|---|
| Open | $142,600 | ||
| Closed | -- | $170,000 | |
| Closed | Brown Christopher T | $251,750 | |
| Previous Owner | Hobbs Christopher B | $169,750 |
We collect this data history from publicly available records. To have your information removed, we recommend requesting removal directly through your county’s website.
| Date | Event | Price | List to Sale | Price per Sq Ft |
|---|---|---|---|---|
| 06/16/2022 06/16/22 | Sold | $320,000 | +6.7% | $190 / Sq Ft |
| 04/24/2022 04/24/22 | Pending | -- | -- | -- |
| 04/21/2022 04/21/22 | For Sale | $299,900 | -- | $178 / Sq Ft |
We collect this data history from publicly available records. To have your information removed, we recommend requesting removal directly through your county’s website.
| Year | Tax Paid | Tax Assessment Tax Assessment Total Assessment is a certain percentage of the fair market value that is determined by local assessors to be the total taxable value of land and additions on the property. | Land | Improvement |
|---|---|---|---|---|
| 2025 | $6,991 | $207,130 | $73,430 | $133,700 |
| 2024 | $6,597 | $207,130 | $73,430 | $133,700 |
| 2023 | $5,360 | $176,610 | $73,430 | $103,180 |
| 2022 | $4,719 | $123,060 | $56,770 | $66,290 |
| 2021 | $4,719 | $123,060 | $56,770 | $66,290 |
| 2020 | $4,719 | $123,060 | $56,770 | $66,290 |
| 2019 | $4,682 | $123,060 | $56,770 | $66,290 |
| 2018 | $4,538 | $123,060 | $56,770 | $66,290 |
| 2017 | $5,165 | $143,360 | $81,130 | $62,230 |
| 2016 | $5,165 | $143,360 | $81,130 | $62,230 |
| 2015 | $4,962 | $143,360 | $81,130 | $62,230 |
| 2014 | $4,962 | $143,360 | $81,130 | $62,230 |
Seller's Agent in 2022
Nadia Kachwaha
KW Legacy Partners
(860) 810-0576
5 in this area
126 Total Sales
SG
Buyer's Agent in 2022
Slawek Gubernat
New Haus Group LLC
Source: SmartMLS
MLS Number: 170484153
APN: BRIS-000007-000000-000045-000001
Disclaimer: Certain information contained herein is derived from information provided by parties other than Homes.com. All information provided is deemed reliable, but is not guaranteed to be accurate and should be independently verified.
IDX information is provided exclusively for personal, non-commercial use, and may not be used for any purpose other than to identify prospective properties consumers may be interested in purchasing. Information is deemed reliable but not guaranteed.
Ask me questions while you tour the home.