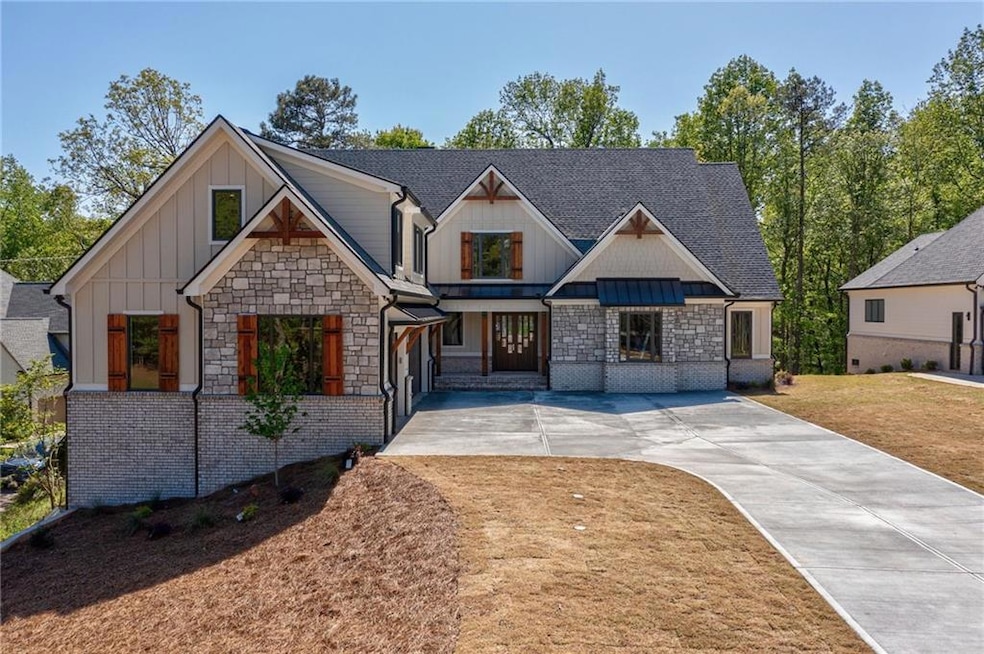
71 Ramey Rd Sugar Hill, GA 30518
Sugar Hill AreaEstimated payment $9,379/month
Highlights
- Open-Concept Dining Room
- RV Access or Parking
- 0.62 Acre Lot
- Riverside Elementary School Rated A
- View of Trees or Woods
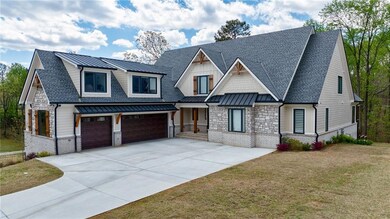
- Craftsman Architecture
About This Home
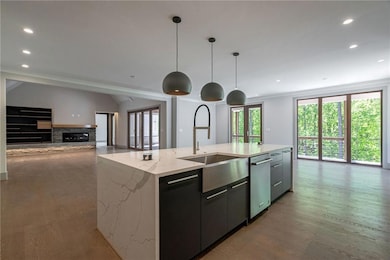
This is an exceptional opportunity TO CONSTRUCT your custom-built dream home in a highly sought-after location, renowned for its excellent schools. This prime site is conveniently situated near grocery stores, restaurants, fitness centers, parks, and all the amenities necessary for a comfortable lifestyle. A variety of floor plans are available for you to choose from, ensuring that you can create the perfect living space tailored to your needs.
Listing Agent
HomeSmart Brokerage Phone: 404-697-9306 License #387329 Listed on: 05/01/2025

Home Details
Home Type
- Single Family
Est. Annual Taxes
- $7,469
Year Built
- Built in 2026
Lot Details
- 27,007 Sq Ft Lot
- Private Entrance
- Wooded Lot
- Private Yard
- Back and Front Yard
Parking
- 3 Car Garage
- Parking Accessed On Kitchen Level
- Garage Door Opener
- Driveway
- RV Access or Parking
Home Design
- Home to be built
- Craftsman Architecture
- Ranch Style House
- Modern Architecture
- Spray Foam Insulation
- Shingle Roof
- Metal Roof
- Stone Siding
- Four Sided Brick Exterior Elevation
- Concrete Perimeter Foundation
Interior Spaces
- Crown Molding
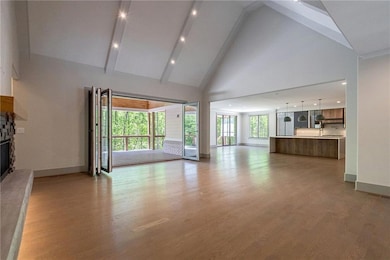
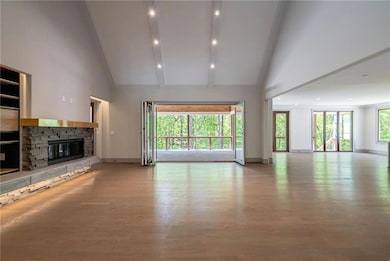
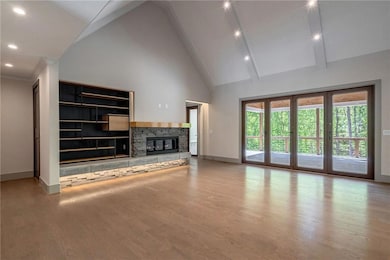
- Vaulted Ceiling
- Recessed Lighting
- Decorative Fireplace
- ENERGY STAR Qualified Windows
- Family Room with Fireplace
- Open-Concept Dining Room
- Dining Room Seats More Than Twelve
- Views of Woods
- Pull Down Stairs to Attic
- Fire and Smoke Detector
Kitchen
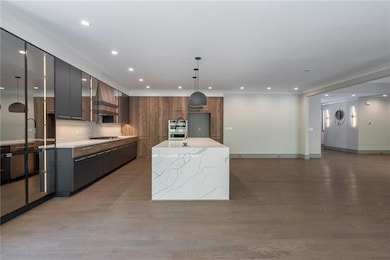
- Eat-In Kitchen
- Walk-In Pantry
- Electric Oven
- Gas Cooktop
- Microwave
- Dishwasher
- Kitchen Island
- Stone Countertops
- Disposal
Flooring
- Wood
- Carpet
- Concrete
- Tile
Bedrooms and Bathrooms
- 5 Bedrooms | 3 Main Level Bedrooms
- Dual Closets
- Walk-In Closet
- 4 Full Bathrooms
- Double Vanity
- Soaking Tub
- Bathtub With Separate Shower Stall
Laundry
- Laundry Room
- Laundry on main level
- Sink Near Laundry
Unfinished Basement
- Basement Fills Entire Space Under The House
- Interior and Exterior Basement Entry
- Stubbed For A Bathroom
- Natural lighting in basement
Accessible Home Design
- Accessible Bedroom
- Accessible Closets
Eco-Friendly Details
- ENERGY STAR Qualified Appliances
- Energy-Efficient HVAC
- Energy-Efficient Insulation
- Energy-Efficient Doors
Schools
- Riverside - Gwinnett Elementary School
- North Gwinnett Middle School
- North Gwinnett High School
Utilities
- Central Heating and Cooling System
- Heating System Uses Natural Gas
- Underground Utilities
- 110 Volts
- Tankless Water Heater
- Phone Available
- Cable TV Available
Additional Features
- Covered Patio or Porch
- Property is near schools and shops
Listing and Financial Details
- Home warranty included in the sale of the property
- Assessor Parcel Number R7341 005
Community Details
Overview
- Property has a Home Owners Association
Amenities
- Restaurant
- Laundry Facilities
Recreation
- Community Playground
- Park
- Trails
Map
Home Values in the Area
Average Home Value in this Area
Tax History
We collect this data history from publicly available records. To have your information removed, we recommend requesting removal directly through your county’s website.
| Year | Tax Paid | Tax Assessment Tax Assessment Total Assessment is a certain percentage of the fair market value that is determined by local assessors to be the total taxable value of land and additions on the property. | Land | Improvement |
|---|---|---|---|---|
| 2025 | $6,240 | $163,480 | $125,240 | $38,240 |
| 2024 | $7,469 | $190,760 | $152,520 | $38,240 |
| 2023 | $7,469 | $190,760 | $152,520 | $38,240 |
| 2022 | $0 | $101,360 | $68,600 | $32,760 |
| 2021 | $4,336 | $101,360 | $68,600 | $32,760 |
| 2020 | $2,572 | $101,360 | $68,600 | $32,760 |
| 2019 | $2,615 | $97,000 | $71,800 | $25,200 |
| 2018 | $2,606 | $97,000 | $71,800 | $25,200 |
| 2016 | $2,093 | $74,680 | $46,160 | $28,520 |
| 2015 | $2,074 | $74,680 | $46,160 | $28,520 |
| 2014 | $2,118 | $74,680 | $46,160 | $28,520 |
Property History
We collect this data history from publicly available records. To have your information removed, we recommend requesting removal directly through your county’s website.
| Date | Event | Price | List to Sale | Price per Sq Ft | Prior Sale |
|---|---|---|---|---|---|
| 05/01/2025 05/01/25 | For Sale | $1,650,000 | +149.1% | $402 / Sq Ft | |
| 08/10/2022 08/10/22 | Sold | $662,500 | -5.3% | $402 / Sq Ft | View Prior Sale |
| 07/07/2022 07/07/22 | Pending | -- | -- | -- | |
| 06/21/2022 06/21/22 | Price Changed | $699,900 | -6.7% | $425 / Sq Ft | |
| 06/11/2022 06/11/22 | Price Changed | $749,900 | -3.8% | $455 / Sq Ft | |
| 06/07/2022 06/07/22 | Price Changed | $779,900 | -8.2% | $473 / Sq Ft | |
| 05/19/2022 05/19/22 | For Sale | $849,900 | 0.0% | $516 / Sq Ft | |
| 04/02/2022 04/02/22 | Pending | -- | -- | -- | |
| 04/01/2022 04/01/22 | For Sale | $849,900 | -- | $516 / Sq Ft |
Purchase History
We collect this data history from publicly available records. To have your information removed, we recommend requesting removal directly through your county’s website.
| Date | Type | Sale Price | Title Company |
|---|---|---|---|
| Limited Warranty Deed | $662,500 | -- | |
| Warranty Deed | -- | -- |
Mortgage History
We collect this data history from publicly available records. To have your information removed, we recommend requesting removal directly through your county’s website.
| Date | Status | Loan Amount | Loan Type |
|---|---|---|---|
| Open | $629,375 | New Conventional |
Source: First Multiple Listing Service (FMLS)
MLS Number: 7570419
APN: 7-341-005
Listings identified with the FMLS IDX logo come from FMLS and are held by brokerage firms other than the owner of this website. The listing brokerage is identified in any listing details. Information is deemed reliable but is not guaranteed. If you believe any FMLS listing contains material that infringes your copyrighted work please visit www.fmls.com/dmca to review our DMCA policy and learn how to submit a takedown request. © 2026 First Multiple Listing Service, Inc.
Disclaimer: Certain information contained herein is derived from information provided by parties other than Homes.com. All information provided is deemed reliable, but is not guaranteed to be accurate and should be independently verified.
- 91 Ramey Rd
- 95 Ramey Rd
- 690 Big Bend Trail
- 5775 Kennedy Rd
- 5755 Kennedy Rd
- 302 Beech Tree Hollow
- 525 Big Bend Trail
- 265 Beech Tree Hollow
- 5807 Creek Indian Dr
- 5917 Creek Indian Dr
- 5939 Grand Loop Rd
- Lots 3 Kennedy Rd
- 5989 Grand Loop Rd
- 270 Sagamore Cove
- 416 Ridge Walk Ct
- 5734 Harthorn Park Place
- 272 Lostwood Trail
- 317 Hemington Way
- 5494 White Cedar Terrace
- 6005 Deer Walk Trail
- 5722 Ashleigh Walk Dr
- 258 Brookcliff Dr
- 248 Vinca Cir
- 376 Sunset Hollow St
- 5794 Henry Bailey Rd
- 5555 Lenox Park Place
- 317 Andridge Ct
- 317 Andridge Ct NW
- 5422 Tormeall Trace
- 96 Highgrove Dr
- 551 Wagon Hill Ln
- 380 Running Fawn Dr
- 195 Gaines Oak Way
- 5157 Wellisford Ct Unit 8
- 5260 W Price Rd
- 5157 Wellisford Ct NW
- 147 Crystal Downs Way
- 452 Antler Ln
- 451 Bellingham Dr
- 564 Friars Head Dr
Ask me questions while you tour the home.