
Seller's Agent in 2022
Teri Price
Best Choice Realty Brokerage
(360) 461-5321
127 Total Sales


Estimated Value: $702,000
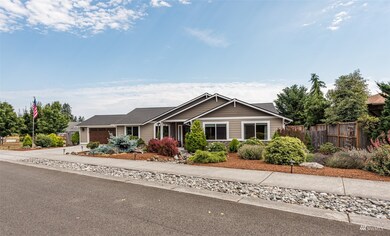
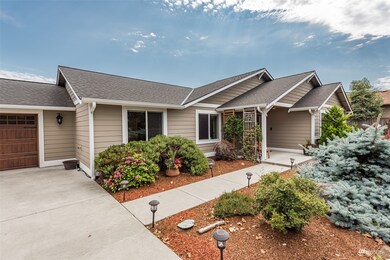
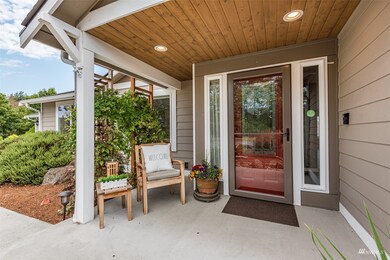
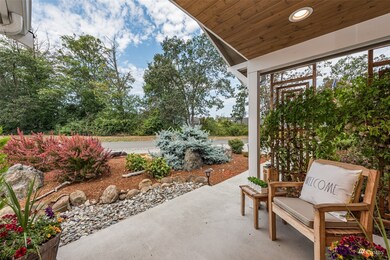
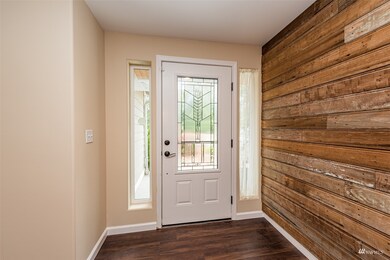
MOVE IN READY! Tidy, 2015 Northwest Contemporary offering 1970 SF, 3 Bed, 2 Bath PLUS a Den/Office. New faux hardwood flooring, baseboards and paint. Open Concept with plenty of room to gather: Counter Seating, Dining, Great Room opens to Outdoor Covered Patio. Plantation Shutters, Granite Counters, Stainless Appliances, Walk-in Pantry. Spacious Primary with ensuite Bath & Walk-in Closet. No Steps (through garage) and wide Doorways throughout. Professional low maintenance Landscape. Fenced Yard, covered Patio, raised Garden Beds & Storage Sheds. Greenbelt on 2 sides for privacy! LOW HOAs $250/yr. Terrific location convenient to all Sequim amenities plus superb neighborhood walk-ability and State Lands nearby.
Source: Northwest Multiple Listing Service (NWMLS)
MLS#: 1986201
We collect this data history from publicly available records. To have your information removed, we recommend requesting removal directly through your county’s website.
We collect this data history from publicly available records. To have your information removed, we recommend requesting removal directly through your county’s website.
| Date | Buyer | Sale Price | Title Company |
|---|---|---|---|
| $580,000 | Clallam Title | ||
| $429,900 | Olympic Peninsula Title | ||
| $30,000 | Clallam Title Company | ||
| $289,950 | Clallam Title Company | ||
| $240,000 | Clallam Title Company |
We collect this data history from publicly available records. To have your information removed, we recommend requesting removal directly through your county’s website.
| Date | Status | Borrower | Loan Amount |
|---|---|---|---|
| Previous Owner | $343,920 |
We collect this data history from publicly available records. To have your information removed, we recommend requesting removal directly through your county’s website.
| Date | Event | Price | List to Sale | Price per Sq Ft | Prior Sale |
|---|---|---|---|---|---|
| 09/15/2022 09/15/22 | Sold | $580,000 | +3.2% | $294 / Sq Ft | |
| 08/30/2022 08/30/22 | Pending | -- | -- | -- | |
| 08/24/2022 08/24/22 | For Sale | $562,000 | +30.7% | $285 / Sq Ft | |
| 10/17/2019 10/17/19 | Sold | $429,900 | 0.0% | $218 / Sq Ft | View Prior Sale |
| 09/13/2019 09/13/19 | Pending | -- | -- | -- | |
| 09/10/2019 09/10/19 | For Sale | $429,900 | +48.3% | $218 / Sq Ft | |
| 09/08/2015 09/08/15 | Sold | $289,900 | 0.0% | $147 / Sq Ft | View Prior Sale |
| 08/08/2015 08/08/15 | Pending | -- | -- | -- | |
| 03/31/2015 03/31/15 | For Sale | $289,950 | -- | $147 / Sq Ft |
We collect this data history from publicly available records. To have your information removed, we recommend requesting removal directly through your county’s website.
| Year | Tax Paid | Tax Assessment Tax Assessment Total Assessment is a certain percentage of the fair market value that is determined by local assessors to be the total taxable value of land and additions on the property. | Land | Improvement |
|---|---|---|---|---|
| 2026 | $4,469 | $572,982 | $102,850 | $470,132 |
| 2025 | $4,065 | $550,595 | $102,850 | $447,745 |
| 2023 | $4,065 | $532,577 | $97,750 | $434,827 |
| 2022 | $4,302 | $543,062 | $85,000 | $458,062 |
| 2021 | $4,022 | $425,383 | $60,000 | $365,383 |
| 2020 | $4,131 | $391,455 | $60,000 | $331,455 |
| 2018 | $373 | $365,488 | $60,000 | $305,488 |
| 2017 | $551 | $276,266 | $45,500 | $230,766 |
| 2016 | $551 | $277,236 | $45,500 | $231,736 |
| 2015 | $551 | $227,534 | $45,500 | $182,034 |
| 2013 | $551 | $45,500 | $45,500 | $0 |
| 2012 | $551 | $52,000 | $52,000 | $0 |
Seller's Agent in 2022
Teri Price
Best Choice Realty Brokerage
(360) 461-5321
127 Total Sales
Buyer's Agent in 2022
Pam Begley
Coldwell Banker Best Homes
(360) 301-3694
132 Total Sales
B
Seller's Agent in 2015
Brody Broker
IDEAL Real Estate
D
Buyer's Agent in 2015
Debbie Crist
Peninsula Realty Group
Source: Northwest Multiple Listing Service (NWMLS)
MLS Number: 1986201
APN: 26482
Disclaimer: Certain information contained herein is derived from information provided by parties other than Homes.com. All information provided is deemed reliable, but is not guaranteed to be accurate and should be independently verified.
All data is obtained from various sources and may not have been verified by broker or MLS GRID. Supplied Open House Information is subject to change without notice. All information should be independently reviewed and verified for accuracy. Properties may or may not be listed by the office/agent presenting the information. Listing information is provided by the Northwest Multiple Listing Service (NWMLS). Property information is based on available data that may include MLS information, county records, and other sources. Listings marked with the 3 tree icon and provided by NWMLS. All properties are subject to prior sale or withdrawal. IDX information is provided exclusively for consumers’ personal noncommercial use, that it may not be used for any purpose other than to identify prospective properties consumers may be interested in purchasing, that the data is deemed reliable but is not guaranteed by MLS GRID. ©2026 NWMLS.
Based on information submitted to the MLS GRID
Listings courtesy of Northwest Multiple Listing Service (NWMLS) as distributed by MLS GRID
Ask me questions while you tour the home.