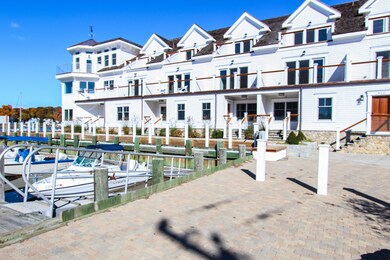
NOT LISTED FOR SALE

71 Rowayton Ave Unit 4 Norwalk, CT 06853

Rowayton Neighborhood
3 Beds
3 Baths
2,110 Sq Ft
0.55 Acre Lot

Sale Details

Date Sold: August 23, 2017

Last sale price $1,590,000 $754 Per Sq Ft

639 Days on Market

Highlights

  • Access to Tidal Water
  • Eat-In Gourmet Kitchen
  • Deck
  • River Front
  • 0.55 Acre Lot
  • Cathedral Ceiling

About This Home

As of August 2017

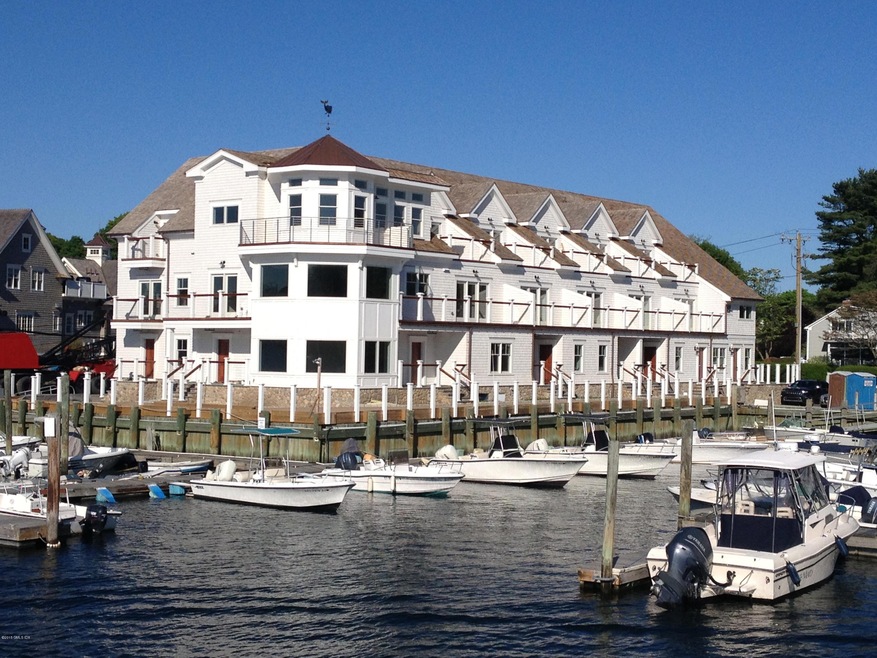
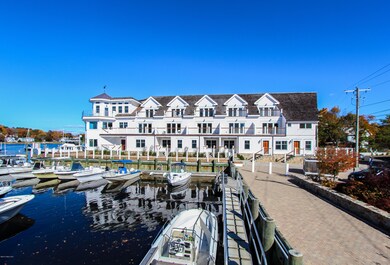
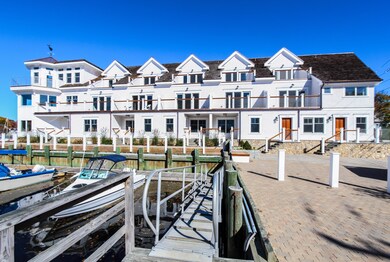
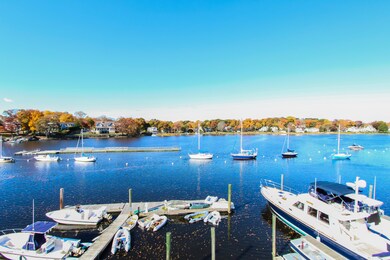
DIRECT WATERFRONT LIVING IN THE VILLAGE OF ROWAYTON, THIS NEW CONSTRUCTION DESIGNED BY RENOWNED ARCHITECT DO CHUNG FEATURING RIVER VIEWS, NORTH AND SOUTH WITH HIGH-END APPLIANCES, OUTDOOR TERRACE AND MAGNIFICENT SUNSETS. BOAT SLIPS AVAILABLE.

Last Agent to Sell the Property

Jeffrey Kelly

Houlihan Lawrence License #REB.0751544 Listed on: 04/03/2017

Last Buyer's Agent

OUT-OF-TOWN BROKER

FOREIGN LISTING

Townhouse Details

Home Type

  • Townhome

Lot Details

  • River Front

Parking

  • 1 Car Garage
  • Automatic Garage Door Opener
  • Garage Door Opener
  • Assigned Parking

Home Design

  • Wood Roof
  • Shingle Siding

Interior Spaces

  • 2,110 Sq Ft Home
  • Cathedral Ceiling
  • French Doors
  • Entrance Foyer
  • Wood Flooring
  • Water Views
  • Pull Down Stairs to Attic
  • Home Security System
  • Eat-In Gourmet Kitchen
  • Washer and Dryer Hookup

Bedrooms and Bathrooms

  • 3 Bedrooms
  • En-Suite Primary Bedroom
  • Walk-In Closet
  • 3 Full Bathrooms
  • Separate Shower

Outdoor Features

  • Access to Tidal Water
  • Deep Water Access
  • Balcony
  • Deck

Utilities

  • Forced Air Heating System
  • Cable TV Available

Listing and Financial Details

  • Assessor Parcel Number 6-1d-9-0

Community Details

Overview

  • Property has a Home Owners Association
  • Association fees include trash, snow removal, grounds care

Pet Policy

  • Pets Allowed

Security

  • Fire and Smoke Detector

Townhouse Details

Home Type

Townhome

Lot Details

0.55 Acres

Parking

1

Listing Details

  • Condo Co-Op Fee: 535.0
  • Directions: ROWAYTON AVE., #71 FIVE MILE LANDING
  • Prop. Type: Residential
  • Property Sub Type: Condominium
  • Lot Size Acres: 0.55
  • Inclusions: Washer/Dryer Hkup, All Kitchen Applncs
  • Architectural Style: Townhouse
  • Garage Yn: No
  • Entry Hall Comments:Foyer: Yes
  • Features:Balcony: Yes
  • Features:Deck: Yes
  • Features:Cable TV: Yes
  • Features:Security System2: Yes
  • Features:Smoke Alarm: Yes
  • Included:WasherDryer Hkup: Yes
  • Pets Allowed Allowed: Yes
  • Special Features: None

Interior Features

  • Has Basement: None
  • Full Bathrooms: 3
  • Total Bedrooms: 3
  • Fireplace: No
  • Interior Amenities: Sep Shower, Eat-in Kitchen, Pantry, Entrance Foyer
  • Kitchen Comments:Gourmet: Yes
  • Primary Bdrm Comments:Walk-in Closet(s): Yes
  • Primary Bth Comments:Luxury Bath: Yes
  • Living Room Comments:French Doors: Yes
  • Kitchen Comments:Eat-In Kitchen: Yes
  • Primary Bdrm Comments:Balcony2: Yes
  • Basement Type:None7: Yes
  • Primary Bth Comments:Sep Shower: Yes
  • Entry Hall Comments:Hardwood Floor: Yes
  • Primary Bdrm Comments:Primary Bedroom Suite: Yes
  • Living Room Ceilings:Extra Height2: Yes
  • Attic:Pull Down: Yes
  • Primary Bdrm Ceilings:Cathedral9: Yes
  • Dining Room Comments:French Doors3: Yes

Exterior Features

  • Roof: Wood
  • Pool Private: No
  • Waterfront Features: Deep Water, River, Tidal, Waterfront, Waterviews, Winter Waterviews
  • Waterfront: Yes
  • Construction Type: Shingle Siding
  • Exterior Features: Balcony
  • Patio And Porch Features: Deck
  • Exterior:Shingle Siding: Yes
  • Roof:Wood: Yes
  • Waterfront Descrip:River: Yes
  • Waterfront Descrip:Waterfront: Yes
  • Waterfront Descrip:Waterviews: Yes
  • Waterfront Descrip:Winter Waterviews: Yes
  • Waterfront Descrip:Tidal: Yes
  • Waterfront Descrip:Deep Water: Yes

Garage/Parking

  • Attached Garage: No
  • Garage Spaces: 1.0
  • Parking Features: Garage Door Opener
  • General Property Info:Garage Desc: Assigned Parking
  • Features:Auto Garage Door: Yes

Utilities

  • Water Source: Public
  • Security: Security System, Smoke Detector(s)
  • Heating: Forced Air, Electric
  • Heating Yn: Yes
  • Sewer: Public Sewer
  • Utilities: Cable Connected
  • Heat System:Forced Air: Yes
  • Water Source:Public: Yes
  • Sanitation Source:Town Sewer: Yes
  • Heat Fuel:Electric2: Yes

Condo/Co-op/Association

  • Association: Yes

Fee Information

  • Association Fee Includes: Trash, Snow Removal, Grounds Care

Schools

  • Elementary School: Out of Town
  • Middle Or Junior School: Out of Town

Lot Info

  • Zoning: OT - Out of Town
  • Lot Size Sq Ft: 23958.0
  • Parcel #: 6-1d-9-0
  • ResoLotSizeUnits: Acres
Create a Home Valuation Report for This Property
The Home Valuation Report is an in-depth analysis detailing your home's value as well as a comparison with similar homes in the area

Home Values in the Area

Source: Public Records

Average Home Value in this Area


Source: Public Records

Property History

We collect this data history from publicly available records. To have your information removed, we recommend requesting removal directly through your county’s website.

Date Event Price List to Sale Price per Sq Ft Prior Sale
08/23/2017 08/23/17 Sold $1,590,000 0.0% $754 / Sq Ft
08/23/2017 08/23/17 Sold $1,590,000 -15.6% $754 / Sq Ft View Prior Sale
06/15/2017 06/15/17 Pending -- -- --
06/12/2017 06/12/17 Pending -- -- --
10/01/2015 10/01/15 For Sale $1,885,000 0.0% $893 / Sq Ft
09/11/2015 09/11/15 For Sale $1,885,000 -- $893 / Sq Ft
Source: Greenwich Association of REALTORS®

Agents Affiliated with this Home

  • Section Image
  • Section Image
  • Section Image
  • Section Image
See All Agents

Map

Source: Greenwich Association of REALTORS®

MLS Number: 94524

Greenwich Association of REALTORS®
Your Personal Tour Guide

Ask me questions while you tour the home.