
Kelly Walker
Responds Quickly
Portside Real Estate Group
(207) 405-0841
68 Total Sales
1 in Freeport
$475,000 Price
Estimated Value: $1,246,000 - $1,312,000
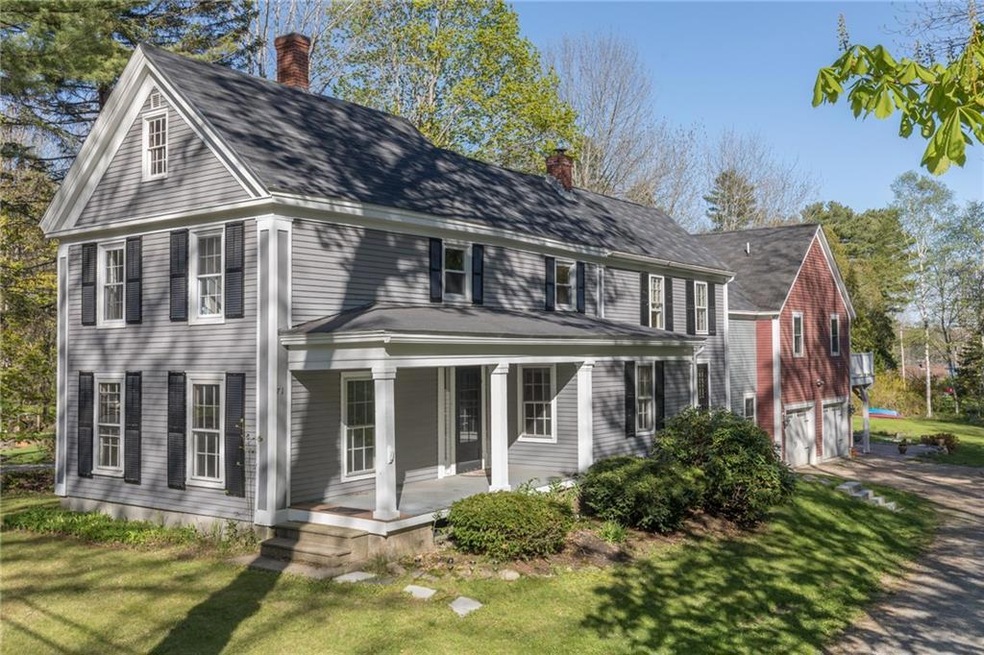
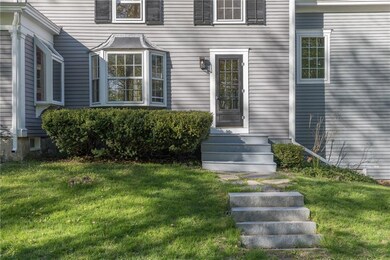
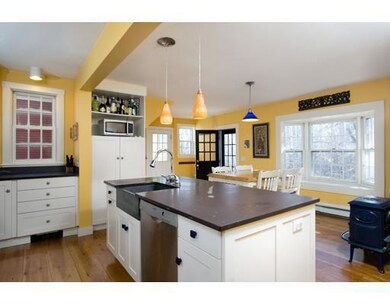

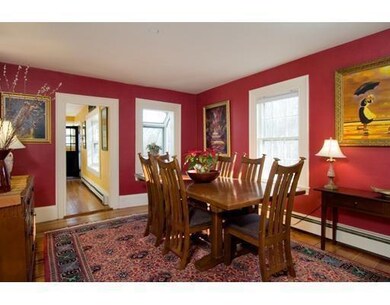
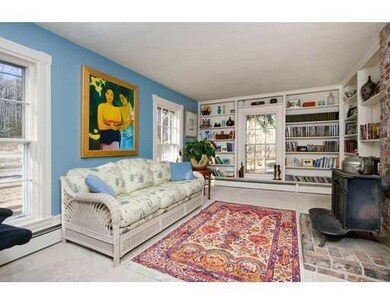
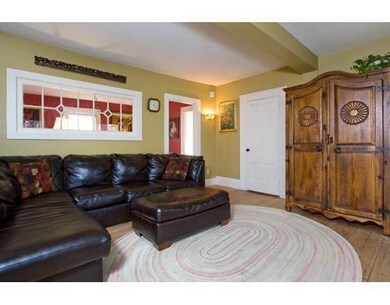
Antique home with seasonal water views in desirable south Freeport location! Wide pine floors stretch thru the first floor. The kitchen features crisp white cabinets, soap stone counters, stainless steel appliances, a spacious island and wood stove. The cozy living room is lined with built-ins and a gas stove. The second level is hallmarked by a gracious master suite with vaulted ceilings, full bath, double closets and access to the deck overlooking the back yard. Enjoy a deeded right of way to the water while only being minutes from downtown Freeport!
Last Buyer's Agent
Rick Yost
Keller Williams Realty
We collect this data history from publicly available records. To have your information removed, we recommend requesting removal directly through your county’s website.
Kelly Walker
Portside Real Estate Group
(207) 405-0841
68 Total Sales
1 in Freeport
$475,000 Price
Jacqueline Nedwell
Town & Shore Real Estate
(207) 618-9460
83 Total Sales
1 in Freeport
$1,222,000 Price
Julie Rosenthal
Portside Real Estate Group
(207) 503-2620
127 Total Sales
3 in Freeport
$280K - $1.8M Price Range
Michael Hamilton
Keller Williams Realty
(207) 962-1250
273 Total Sales
2 in Freeport
$125K - $749K Price Range
Patricia Gallant
Dream Home Realty LLC
(207) 835-3611
104 Total Sales
1 in Freeport
$147,500 Price
Jennifer Whitehead
Dream Home Realty LLC
(207) 464-2499
123 Total Sales
1 in Freeport
$490,000 Price
We collect this data history from publicly available records. To have your information removed, we recommend requesting removal directly through your county’s website.
| Date | Buyer | Sale Price | Title Company |
|---|---|---|---|
| -- | -- | ||
| Atkinson Robb F | -- | -- |
We collect this data history from publicly available records. To have your information removed, we recommend requesting removal directly through your county’s website.
| Date | Status | Borrower | Loan Amount |
|---|---|---|---|
| Open | $150,000 | ||
| Open | Barry Gerald J | $350,000 | |
| Closed | Barry Gerald J | $268,000 | |
| Closed | Barry Gerald J | $150,000 | |
| Closed | Barry Gerald J | $453,000 | |
| Previous Owner | Atkinson Robb F | $403,500 | |
| Previous Owner | Atkinson Robb F | $417,000 | |
| Previous Owner | Atkinson Robb F | $417,000 | |
| Closed | Atkinson Robb F | $336,000 | |
| Previous Owner | Atkinson Robb F | $373,500 | |
| Closed | Parker Anne C | $250,000 |
We collect this data history from publicly available records. To have your information removed, we recommend requesting removal directly through your county’s website.
| Date | Event | Price | List to Sale | Price per Sq Ft |
|---|---|---|---|---|
| 07/02/2018 07/02/18 | Sold | $530,000 | -9.4% | $193 / Sq Ft |
| 06/01/2018 06/01/18 | Pending | -- | -- | -- |
| 03/22/2018 03/22/18 | For Sale | $585,000 | -- | $213 / Sq Ft |
We collect this data history from publicly available records. To have your information removed, we recommend requesting removal directly through your county’s website.
| Year | Tax Paid | Tax Assessment Tax Assessment Total Assessment is a certain percentage of the fair market value that is determined by local assessors to be the total taxable value of land and additions on the property. | Land | Improvement |
|---|---|---|---|---|
| 2025 | $10,978 | $792,600 | $397,800 | $394,800 |
| 2024 | $10,328 | $773,600 | $378,800 | $394,800 |
| 2023 | $9,430 | $685,800 | $344,300 | $341,500 |
| 2022 | $8,485 | $621,600 | $280,100 | $341,500 |
| 2021 | $7,746 | $580,200 | $238,700 | $341,500 |
| 2020 | $7,385 | $527,500 | $208,200 | $319,300 |
| 2019 | $7,146 | $499,700 | $196,400 | $303,300 |
| 2018 | $7,123 | $473,300 | $192,600 | $280,700 |
| 2017 | $6,814 | $455,800 | $188,100 | $267,700 |
| 2016 | $6,609 | $418,300 | $170,100 | $248,200 |
| 2015 | $6,527 | $388,500 | $155,200 | $233,300 |
| 2014 | $5,938 | $375,800 | $142,500 | $233,300 |
| 2013 | $5,987 | $377,700 | $142,200 | $235,500 |
Seller's Agent in 2018
David Banks
RE/MAX
(207) 773-2345
900 Total Sales
RY
Buyer's Agent in 2018
Rick Yost
Keller Williams Realty
Buyer's Agent in 2018
Richard Yost
NextHome NorthEast Realty
(207) 838-7773
151 Total Sales
Source: Maine Listings
MLS Number: 1342391
APN: FPRT-000002-000025
Disclaimer: Certain information contained herein is derived from information provided by parties other than Homes.com. All information provided is deemed reliable, but is not guaranteed to be accurate and should be independently verified.
Listing data is derived in whole or in part from Maine Real Estate Information System, Inc. (d/b/a Maine Listings) and is for consumers' personal, noncommercial use only. Dimensions are approximate and not guaranteed. All data should be independently verified.
© 2026 Maine Real Estate Information System, Inc. All Rights Reserved. Equal Housing Opportunity.
Homes.com, LLC, 17600 Laguna Canyon Rd Irvine, CA 92618 (888)-952-6393

Ask me questions while you tour the home.