
Tom Landry
Benchmark Real Estate
(207) 560-4900
314 Total Sales
1 in Topsham
$460,000 Price

Estimated Value: $622,000 - $668,000
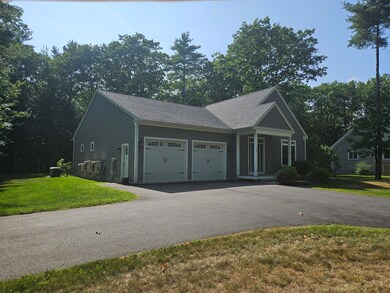
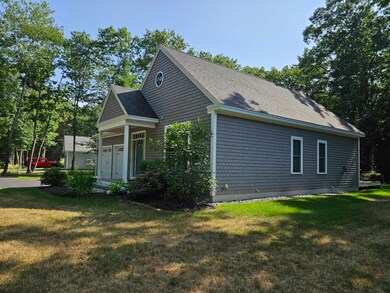
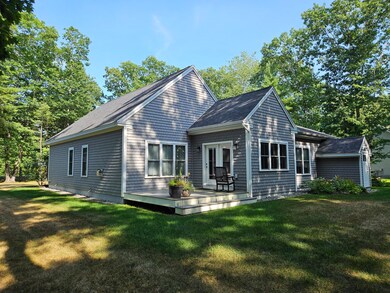
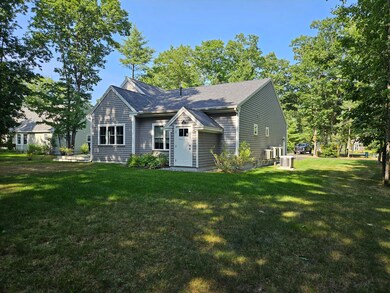
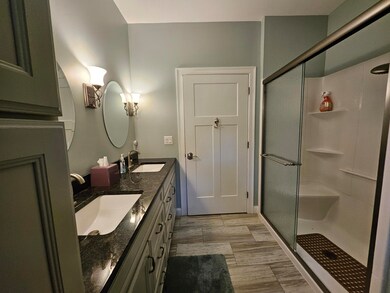
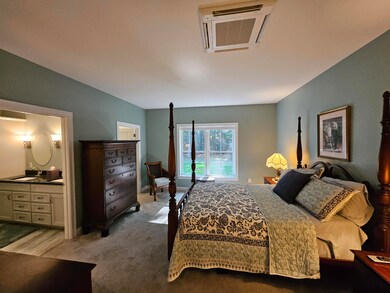
This like-new home is nestled among high canopy trees with a lawn and rear forest. It features a spacious open living area, a custom kitchen with a center island, a dining area, and a living room with a gas fireplace. The office/den off the living area framed out by interior glass French doors, large double windows and glass atrium door out onto the rear deck. The primary bedroom includes a full bath and a large walk-in closet. There is also a laundry room with a deep sink and a second bedroom across from a common bathroom with a step-in shower. You can enjoy sunny days on the rear deck and cool off indoors with central air heat pumps. The full, unfinished lower level is ready to be converted into additional living space or used for storage. The neighborhood is ideal for walking, with trails nearby. Whole house generator for peace of mind and continuous comfort. Showings start Friday 8/15.
We collect this data history from publicly available records. To have your information removed, we recommend requesting removal directly through your county’s website.
Tom Landry
Benchmark Real Estate
(207) 560-4900
314 Total Sales
1 in Topsham
$460,000 Price
Albert Edwards
Coldwell Banker Realty
(207) 560-0540
31 Total Sales
1 in Topsham
$299,900 Price
Tara Oliver
Keller Williams Realty
(207) 687-1858
44 Total Sales
1 in Topsham
$430,000 Price
Marsha DeCosta
Tim Dunham Realty
(207) 687-1328
138 Total Sales
6 in Topsham
$175K - $600K Price Range
Katherine Scamman
EXP Realty
(207) 610-6829
78 Total Sales
1 in Topsham
$550,000 Price
Jon Mercier
Maine Source Realty
(207) 531-5498
157 Total Sales
2 in Topsham
$595K - $700K Price Range
We collect this data history from publicly available records. To have your information removed, we recommend requesting removal directly through your county’s website.
| Date | Buyer | Sale Price | Title Company |
|---|---|---|---|
| $630,500 | -- |
We collect this data history from publicly available records. To have your information removed, we recommend requesting removal directly through your county’s website.
| Date | Event | Price | List to Sale | Price per Sq Ft |
|---|---|---|---|---|
| 10/09/2025 10/09/25 | Sold | $630,500 | +5.1% | $347 / Sq Ft |
| 08/18/2025 08/18/25 | Pending | -- | -- | -- |
| 08/15/2025 08/15/25 | For Sale | $599,900 | -- | $330 / Sq Ft |
We collect this data history from publicly available records. To have your information removed, we recommend requesting removal directly through your county’s website.
| Year | Tax Paid | Tax Assessment Tax Assessment Total Assessment is a certain percentage of the fair market value that is determined by local assessors to be the total taxable value of land and additions on the property. | Land | Improvement |
|---|---|---|---|---|
| 2025 | $7,964 | $622,200 | $108,900 | $513,300 |
| 2024 | $8,079 | $646,300 | $101,300 | $545,000 |
| 2023 | $7,809 | $575,000 | $96,400 | $478,600 |
| 2022 | $7,031 | $487,600 | $87,100 | $400,500 |
| 2021 | $7,005 | $441,400 | $79,900 | $361,500 |
| 2020 | $6,672 | $373,600 | $77,200 | $296,400 |
| 2019 | $6,452 | $336,900 | $63,900 | $273,000 |
| 2018 | $980 | $52,300 | $52,300 | $0 |
| 2017 | $475 | $26,200 | $26,200 | $0 |
Seller's Agent in 2025
Robert Whisenant
RE/MAX
(207) 751-7231
77 Total Sales
Buyer's Agent in 2025
Sue Spann
RE/MAX
(207) 319-7814
195 Total Sales
Buyer Co-Listing Agent in 2025
Darlene Chalmers
RE/MAX
(207) 330-9829
139 Total Sales
Source: Maine Listings
MLS Number: 1633931
APN: R08/ 026/ G/ 8/
Disclaimer: Certain information contained herein is derived from information provided by parties other than Homes.com. All information provided is deemed reliable, but is not guaranteed to be accurate and should be independently verified.
Listing data is derived in whole or in part from Maine Real Estate Information System, Inc. (d/b/a Maine Listings) and is for consumers' personal, noncommercial use only. Dimensions are approximate and not guaranteed. All data should be independently verified.
© 2026 Maine Real Estate Information System, Inc. All Rights Reserved. Equal Housing Opportunity.
Homes.com, LLC, 17600 Laguna Canyon Rd Irvine, CA 92618 (888)-952-6393

Ask me questions while you tour the home.