
Christine Rocha
Residential Realty Group
(339) 210-1740
55 Total Sales
1 in Auburndale
$442,000 Price
Estimated Value: $2,752,000 - $3,390,000
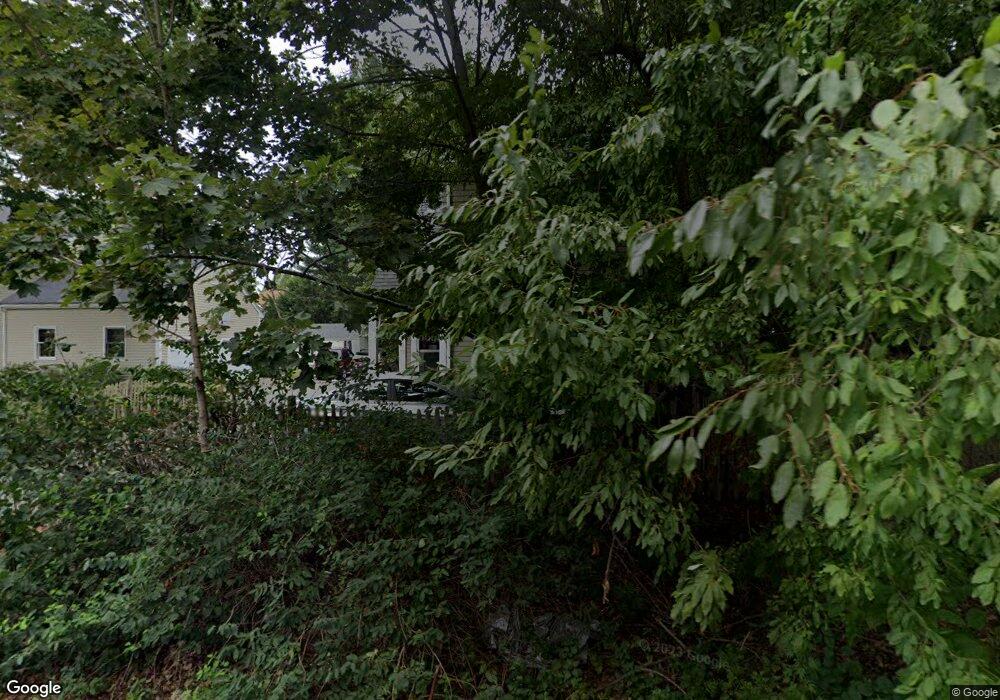
This home is located at 71 Studio Rd, Auburndale, MA 02466 and is currently estimated at $2,997,474, approximately $538 per square foot. 71 Studio Rd is a home located in Middlesex County with nearby schools including Williams Elementary School, Charles E Brown Middle School, and Newton South High School.
We collect this data history from publicly available records. To have your information removed, we recommend requesting removal directly through your county’s website.
Christine Rocha
Residential Realty Group
(339) 210-1740
55 Total Sales
1 in Auburndale
$442,000 Price
Sheri Bishop
REMAX Revolution
(781) 746-8233
58 Total Sales
1 in Auburndale
$1,000,000 Price
Olga Ramiro Ban
Red Square Real Estate LLC
(857) 799-6677
38 Total Sales
1 in Auburndale
$1,230,000 Price
Juan Lopera-Martinez
eXp Realty LLC
(339) 338-4961
85 Total Sales
1 in Auburndale
$950,000 Price
Amy Kirsch
Leading Edge Real Estate
(857) 240-2151
66 Total Sales
1 in Auburndale
$1,200,000 Price
Paul Cottone
The Cottone Co., Real Estate
(781) 609-3686
26 Total Sales
1 in Auburndale
$2,275,000 Price
We collect this data history from publicly available records. To have your information removed, we recommend requesting removal directly through your county’s website.
| Date | Buyer | Sale Price | Title Company |
|---|---|---|---|
| $1,175,000 | -- | ||
| 77 Studio Road Nt | -- | -- | |
| Sachs David | $275,000 | -- |
We collect this data history from publicly available records. To have your information removed, we recommend requesting removal directly through your county’s website.
| Date | Status | Borrower | Loan Amount |
|---|---|---|---|
| Open | -- | $1,000,000 | |
| Previous Owner | Sachs David H | $350,000 |
We collect this data history from publicly available records. To have your information removed, we recommend requesting removal directly through your county’s website.
| Year | Tax Paid | Tax Assessment Tax Assessment Total Assessment is a certain percentage of the fair market value that is determined by local assessors to be the total taxable value of land and additions on the property. | Land | Improvement |
|---|---|---|---|---|
| 2025 | $24,394 | $2,489,200 | $2,169,300 | $319,900 |
| 2024 | $22,757 | $2,331,700 | $2,106,100 | $225,600 |
| 2023 | $21,676 | $2,129,300 | $1,831,400 | $297,900 |
| 2022 | $20,741 | $1,971,600 | $1,695,700 | $275,900 |
| 2021 | $20,014 | $1,860,000 | $1,599,700 | $260,300 |
| 2020 | $19,418 | $1,860,000 | $1,599,700 | $260,300 |
| 2019 | $18,871 | $1,805,800 | $1,553,100 | $252,700 |
| 2018 | $18,041 | $1,667,400 | $1,316,200 | $351,200 |
| 2017 | $17,492 | $1,573,000 | $1,241,700 | $331,300 |
| 2016 | $16,730 | $1,470,100 | $1,160,500 | $309,600 |
| 2015 | $15,951 | $1,373,900 | $1,084,600 | $289,300 |
Ask me questions while you tour the home.