$625,000
SOLD AUG 8, 2025
3 Beds
2 Baths
2,840 Sq Ft
9,148 Sq Ft Lot

Sale Details

Date Sold: August 8, 2025

$220 Per Sq Ft

1 Day on Market

Highlights

  • Ocean Front
  • Dining Room with Fireplace
  • Wood Flooring
  • Nearby Water Access
  • Wood Burning Stove
  • Main Floor Primary Bedroom

About This Home

As of August 2025

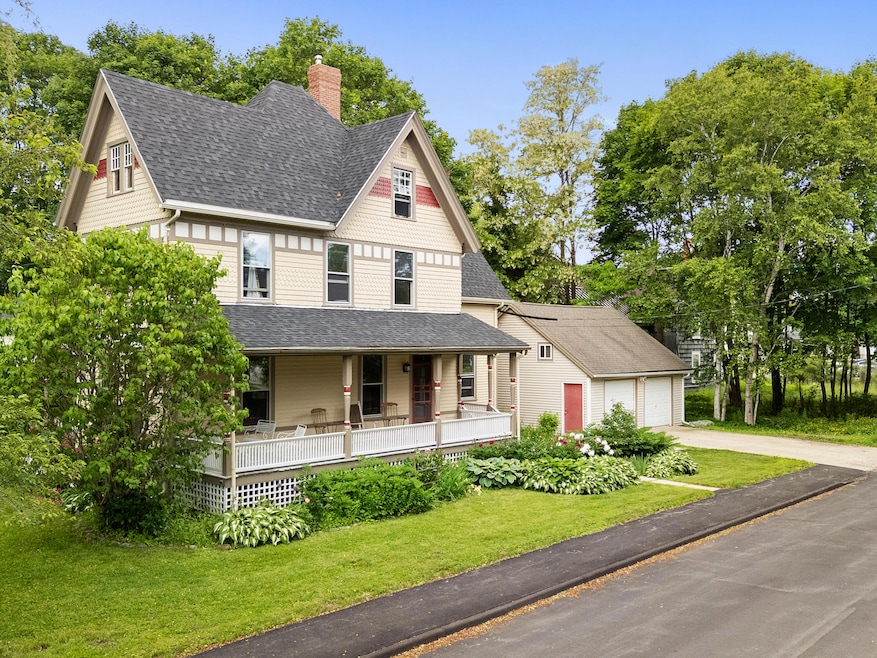
A true gem is ready for it's new steward! This historic masterpiece is one of many homes designed and erected by the renowned architect George Franklin Barber in the late 1800's. Beautiful woodwork and thoughtful renovations have blended history and modern convenience seamlessly. The kitchen is a nod to present day, with it's sleek appliances and timeless marble countertops, sprinkled with pieces from the past. You'll find your eye drawn to the spacious and open living area, where ornate moldings and rich hardwood floors embody comfortable elegance. From the living area, make your way out to the largest of three recently replaced porches, with hand milled railings to ensure the historical charm of the house remain in tact, one of the many improvements done with intention and integrity. The exquisitely grand staircase is made into a perfect reading nook with a cozy window seat. Once upstairs, the primary en suite boasts a clawfoot soaking tub and fireplace. Though the fireplace is no longer used, the dramatic feel it lends to the room is undeniable. The two remaining bedrooms offer plenty of storage with large closets and custom built cabinetry in one. The third floor brings a large and versatile blank slate. Perhaps a studio, home office, or extra space for guests who want to explore the vibrant city of Rockland. Situated just a short stroll to Rockland's downtown and waterfront, this Victorian offers easy access to a thriving arts community, eclectic boutiques, and a variety of dining options not to be missed. You'll find plenty to indulge in just minutes from your doorstep. Don't miss your opportunity to own this little slice of Rockland history.

Last Agent to Sell the Property

Alicia Richardson

RE/MAX JARET & COHN Brokerage Email: camden@jaretcohn.com Listed on: 06/24/2025

Last Buyer's Agent

Claire Jackson

Rock Coast Realty

Home Details

Home Type

  • Single Family

Est. Annual Taxes

  • $7,102

Year Built

  • Built in 1880

Lot Details

  • 9,148 Sq Ft Lot
  • Ocean Front
  • Landscaped
  • Corner Lot

Parking

  • 2 Car Detached Garage
  • Driveway

Home Design

  • Victorian Architecture
  • Stone Foundation
  • Wood Frame Construction
  • Shingle Roof
  • Wood Siding

Interior Spaces

  • 2,840 Sq Ft Home
  • Built-In Features
  • Wood Burning Stove
  • Wood Burning Fireplace
  • Great Room
  • Dining Room with Fireplace
  • 2 Fireplaces
  • Wood Flooring

Kitchen

  • Electric Range
  • Stove
  • Marble Countertops

Bedrooms and Bathrooms

  • 3 Bedrooms
  • Primary Bedroom on Main
  • En-Suite Primary Bedroom
  • 2 Full Bathrooms
  • Bathtub

Laundry

  • Dryer
  • Washer

Unfinished Basement

  • Interior Basement Entry
  • Sump Pump

Eco-Friendly Details

  • Green Energy Fireplace or Wood Stove

Outdoor Features

  • Nearby Water Access
  • Property is near a beach
  • Porch

Location

  • Property is near shops
  • City Lot

Utilities

  • No Cooling
  • Zoned Heating
  • Heating System Uses Propane
  • Heating System Uses Wood
  • Baseboard Heating

Community Details

  • No Home Owners Association

Listing and Financial Details

  • Exclusions: dining room light fixture
  • Tax Lot C7
  • Assessor Parcel Number ROCD-000022C-000000-007000

Home Details

Home Type

Single Family

Est. Annual Taxes

$7,102

Year Built

Built in 1880

Lot Details

9,148 Sq Ft Lot

Parking

2

Listing Details

  • Property Sub Type: Single Family Residence
  • Prop. Type: Residential
  • Lot Size Acres: 0.21
  • Road Surface Type: Paved
  • MLS Status: Closed
  • Directions: on the corner of Lincoln and Summer st
  • Above Grade Finished Sq Ft: 2840.0
  • Architectural Style: Victorian
  • Garage Yn: Yes
  • Year Built: 1880
  • Attribution Contact: camden@jaretcohn.com
  • Location Information:Leased Land: No
  • Location Information:HERS Certified: Unknown
  • Contract Information:List PriceSqFt: 219.37
  • Property Information:Seasonal: No
  • Property Information:Lot Size Acres -: 0.21
  • Property Information:Total Baths: 2.0
  • Property Information:SqFt Finished Above Grade: 2840.0
  • Property Information:Garage: Yes
  • Site:Corner Lot: Yes
  • Site:Well Landscaped: Yes
  • Water Info:Water Frontage2: No
  • Water Info:Water View2: No
  • Construction:Wood Frame: Yes
  • Roof:Shingle: Yes
  • Heat System:Baseboard: Yes
  • Appliances Included:Dryer: Yes
  • Appliances Included:Electric Range: Yes
  • Appliances Included:Washer: Yes
  • Heat Fuel:Propane: Yes
  • Cooling:None3: Yes
  • Floors:Wood3: Yes
  • Electric:Circuit Breakers: Yes
  • Sewer:Public Sewer: Yes
  • Water:Public3: Yes
  • Basement Entry:Interior: Yes
  • Property Information:Garage Spaces: 2.0
  • Vehicle Storage:Detached: Yes
  • Basement:Unfinished: Yes
  • Dining Room:Dining Room: Yes
  • Primary Bedroom Amenities:Full Bath7: Yes
  • Heat System:Multi-Zones: Yes
  • Location:Near Public Beach: Yes
  • Exterior:Wood Siding: Yes
  • Amenities:Bathtub: Yes
  • Property Information:Short Sale Continue to Show: No
  • Recreational Water:Nearby: Yes
  • Recreational Water:Oceanfront: Yes
  • Heat Fuel:Wood2: Yes
  • Room Features:Wood Burning Fireplace29: Yes
  • Great Room:Great Room: Yes
  • Room Features:Heat Stove29: Yes
  • Basement:Sump Pump: Yes
  • Dining Room Amenities:Wood Burning Fireplace8: Yes
  • Room Features:Built-Ins30: Yes
  • Foundation Materials:Granite2: Yes
  • Driveway:Concrete3: Yes
  • Kitchen Amenities:Heat Stove7: Yes
  • Bedroom Amenities 2:Built-Ins4: Yes
  • Kitchen Countertop:Marble: Yes
  • Property Sub-Type Property Sub-Type: Single Family Residence
  • Property Information # Fireplaces: 2
  • Advertising Remarks:Advertising Remarks: A true gem is ready for it's new steward! This historic masterpiece is one of many homes designed and erected by the renowned architect George Franklin Barber in the late 1800's. Beautiful woodwork and thoughtful renovations have blended history and modern convenience seamlessly. The kitchen is a nod to present day, with it's sleek appliances and timeless marble countertops, sprinkled with pieces from the past. You'll find your eye drawn to the spacious and open living area, where ornate moldings and rich hardwood floors embody comfortable elegance. From the living area, make your way out to the largest of three recently replaced porches, with hand milled railings to ensure the historical charm of the house remain in tact, one of the many improvements done with intention and integrity. The exquisitely grand staircase is made into a perfect reading nook with a cozy window seat. Once upstairs, the primary en suite boasts a clawfoot soaking tub and fireplace. Though the fireplace is no longer used, the dramatic feel it lends to the room is undeniable. The two remaining bedrooms offer plenty of storage with large closets and custom built cabinetry in one. The third floor brings a large and versatile blank slate. Perhaps a studio, home office, or extra space for guests who want to explore the vibrant city of Rockland. Situated just a short stroll to Rockland's downtown and waterfront, this Victorian offers easy access to a thriving arts community, eclectic boutiques, and a variety of dining options not to be missed. You'll find plenty to indulge in just minutes from your doorstep. Don't miss your opportunity to own this little slice of Rockland history.
  • Heat System Wood Stove: Yes
  • Special Features: VirtualTour

Interior Features

  • Furnished: Negotiable
  • Appliances: Washer, Refrigerator, Electric Range, Dryer
  • Has Basement: Interior, Bulkhead, Sump Pump, Unfinished
  • Full Bathrooms: 2
  • Total Bedrooms: 3
  • Fireplaces: 2
  • Fireplace: Yes
  • Flooring: Wood
  • Interior Amenities: Bathtub
  • Bedroom 2 Level: Second
  • Bedroom 3 Level: Second
  • Dining Room Dining Room Level: First
  • Kitchen Kitchen Level: First
  • Primary Bedroom Primary Bedroom Level: First

Exterior Features

  • Lot Features: Well Landscaped, Corner Lot, Sidewalks, Intown, Near Public Beach, Near Shopping
  • Waterfront: No
  • Exclusions: dining room light fixture
  • Construction Type: Wood Siding, Wood Frame
  • Foundation Details: Granite, Other
  • Patio And Porch Features: Porch
  • Roof: Shingle
  • Patio and Porch Features:Porch: Yes

Garage/Parking

  • Attached Garage: No
  • Garage Spaces: 2.0
  • Parking Features: 1 - 4 Spaces, Concrete, Detached

Utilities

  • Cooling: None
  • Cooling Y N: No
  • Heating: Zoned, Wood Stove, Baseboard
  • Heating Yn: Yes
  • Electric: Circuit Breakers
  • Sewer: Public Sewer
  • Water Source: Public

Condo/Co-op/Association

  • Association: No
  • Pets Allowed: No Restrictions

Lot Info

  • Land Lease: No
  • Lot Size Sq Ft: 9147.6
  • Parcel #: ROCD-000022C-000000-007000
  • Zoning: Residential

Tax Info

  • Tax Annual Amount: 7102.0
  • Tax Lot: C7
  • Tax Year: 2024

Ownership History

We collect this data history from publicly available records. To have your information removed, we recommend requesting removal directly through your county’s website.

Date Name Owned For Owner Type

Purchase Details

Listed on
Jun 24, 2025
Closed on
Aug 8, 2025
Sold by
Bought by
Seller's Agent
Alicia Richardson
RE/MAX JARET & COHN
Buyer's Agent
Claire Jackson
Rock Coast Realty
List Price
$623,000
Sold Price
$625,000
Premium/Discount to List
$2,000
0.32%
Views
11
Current Estimated Value
$610,539

Home Financials for this Owner

Home Financials are based on the most recent Mortgage that was taken out on this home.
Estimated Appreciation
-$14,461
Avg. Annual Appreciation
-2.43%
Original Mortgage
$305,000
Interest Rate
0.0672%
Mortgage Type
Stand Alone Refi Refinance Of Original Loan

Purchase Details

Listed on
Jan 14, 2019
Closed on
Feb 20, 2019
Sold by
Bought by
Seller's Agent
Aaron Crossman
Legacy Properties Sotheby's International Realty
Buyer's Agent
Maggie McGaw
RE/MAX JARET & COHN
List Price
$299,000
Sold Price
$284,500
Premium/Discount to List
-$14,500
-4.85%

Home Financials for this Owner

Home Financials are based on the most recent Mortgage that was taken out on this home.
Avg. Annual Appreciation
12.93%

Purchase Details

Listed on
Mar 24, 2017
Closed on
May 22, 2017
Sold by
Bought by
Seller's Agent
Kathryn Baxter
Better Homes & Gardens Real Estate/The Masiello Group
Buyer's Agent
Lisa Dresser
The New England Real Estate Company, LLC
List Price
$288,000
Sold Price
$268,000
Premium/Discount to List
-$20,000
-6.94%

Home Financials for this Owner

Home Financials are based on the most recent Mortgage that was taken out on this home.
Avg. Annual Appreciation
3.45%

Purchase Details

Listed on
Aug 15, 2013
Closed on
Jan 6, 2014
Sold by
Bought by
Seller's Agent
Lori Alexander
Better Homes & Gardens Real Estate/The Masiello Group
Buyer's Agent
Annie Higbee
Realty of Maine
List Price
$233,900
Sold Price
$207,000
Premium/Discount to List
-$26,900
-11.5%

Home Financials for this Owner

Home Financials are based on the most recent Mortgage that was taken out on this home.
Avg. Annual Appreciation
7.92%
Source: Public Records
Create a Home Valuation Report for This Property
The Home Valuation Report is an in-depth analysis detailing your home's value as well as a comparison with similar homes in the area

Home Values in the Area

Source: Public Records

Average Home Value in this Area


Source: Public Records

Purchase History

We collect this data history from publicly available records. To have your information removed, we recommend requesting removal directly through your county’s website.

Date Type Sale Price Title Company
Warranty Deed -- --
Warranty Deed -- --
Warranty Deed -- --
Warranty Deed -- --
Source: Public Records

Mortgage History

We collect this data history from publicly available records. To have your information removed, we recommend requesting removal directly through your county’s website.

Date Status Loan Amount Loan Type
Open $305,000 Stand Alone Refi Refinance Of Original Loan
Closed $50,000 Unknown
Closed $20,000 Unknown
Closed $100,000 Adjustable Rate Mortgage/ARM
Closed $30,000 Unknown
Source: Public Records

Property History

We collect this data history from publicly available records. To have your information removed, we recommend requesting removal directly through your county’s website.

Date Event Price List to Sale Price per Sq Ft Prior Sale
08/08/2025 08/08/25 Sold $625,000 +0.3% $220 / Sq Ft
06/24/2025 06/24/25 For Sale $623,000 +119.0% $219 / Sq Ft
02/20/2019 02/20/19 Sold $284,500 -4.8% $100 / Sq Ft View Prior Sale
01/18/2019 01/18/19 Pending -- -- --
01/14/2019 01/14/19 For Sale $299,000 +11.6% $105 / Sq Ft
05/19/2017 05/19/17 Sold $268,000 -6.9% $94 / Sq Ft View Prior Sale
05/08/2017 05/08/17 Pending -- -- --
03/23/2017 03/23/17 For Sale $288,000 +39.1% $101 / Sq Ft
12/30/2013 12/30/13 Sold $207,000 -11.5% $83 / Sq Ft View Prior Sale
12/06/2013 12/06/13 Pending -- -- --
08/15/2013 08/15/13 For Sale $233,900 -- $94 / Sq Ft
Source: Maine Listings

Tax History

We collect this data history from publicly available records. To have your information removed, we recommend requesting removal directly through your county’s website.

Year Tax Paid Tax Assessment Tax Assessment Total Assessment is a certain percentage of the fair market value that is determined by local assessors to be the total taxable value of land and additions on the property. Land Improvement
2025 $8,706 $525,100 $93,900 $431,200
2024 $7,102 $290,100 $44,200 $245,900
2023 $7,041 $290,100 $44,200 $245,900
2022 $7,041 $290,100 $44,200 $245,900
2021 $6,556 $290,100 $44,200 $245,900
2020 $6,469 $290,100 $44,200 $245,900
2019 $5,801 $234,300 $51,100 $183,200
2018 $5,408 $234,300 $51,100 $183,200
2017 $5,220 $234,300 $51,100 $183,200
2016 $5,089 $234,300 $51,100 $183,200
2015 $4,967 $234,300 $51,100 $183,200
2014 $4,723 $234,300 $51,100 $183,200
2013 $4,574 $234,300 $51,100 $183,200
Source: Public Records

Agents Affiliated with this Home

  • Section Image
  • Section Image
  • Section Image
See All Agents

Map

Source: Maine Listings

MLS Number: 1627827

Maine Listings

APN: ROCD-000022C-000000-007000

Your Personal Tour Guide

Ask me questions while you tour the home.