
Lorraine Gakin
Gateway Real Estate
(253) 300-1757
159 Total Sales
1 in Cle Elum
$255,000 Price
Estimated Value: $934,480
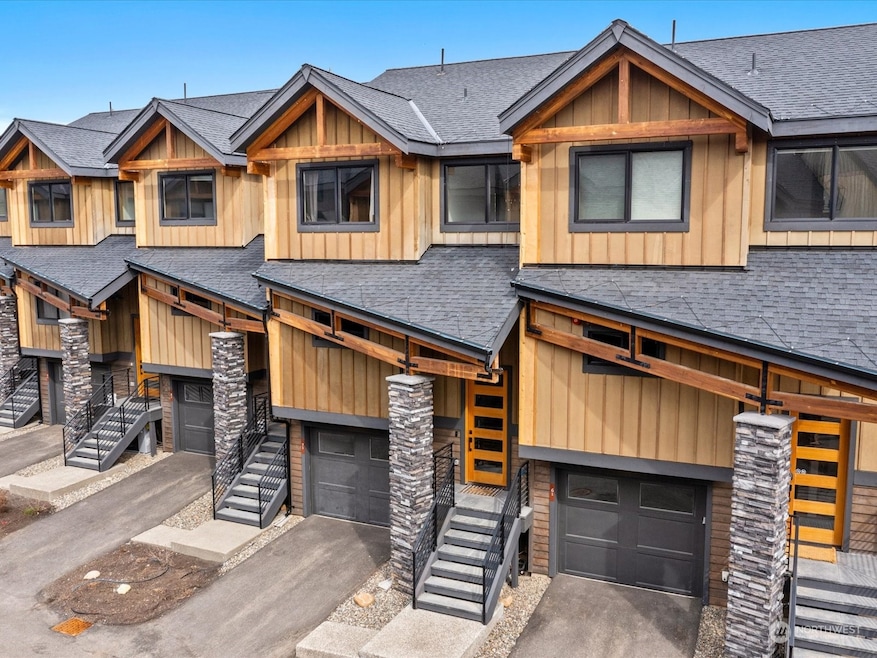
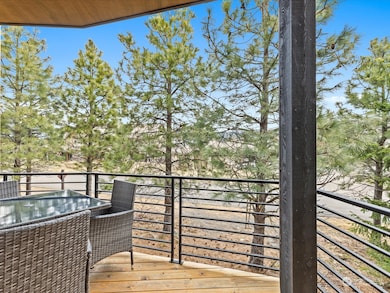
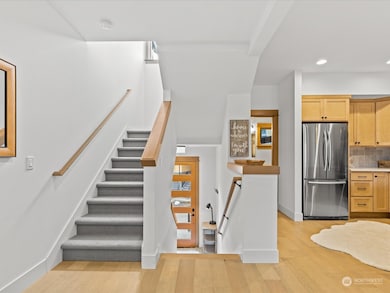
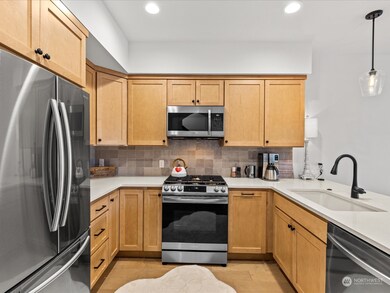

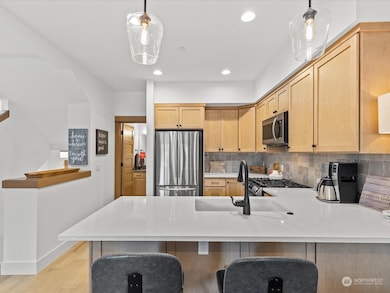
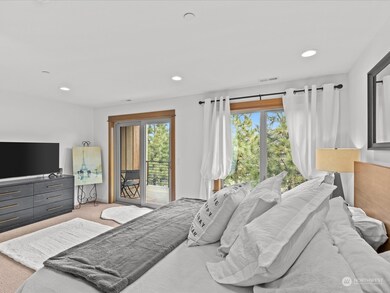
An opportunity to own in the core of Suncadia. The desirable Cascade Reach neighborhood is steps away from the Swim & Fitness Center. Meander through the woods on a beautiful trail and you end up at The Lodge where you can grab a coffee, lunch, dinner or roast some s'mores. Future Village will be a short walk from home. A treehouse in the woods feel with the spacious master up w/a deck. 2nd floor living space & kitchen w/peninsula island. Off the living space is another deck w/table-chairs & BBQ. Lower level has two beds, couch and TV. One car garage is great in winter & space for all your Suncadia toys! Home has not been in rental program...good rental potential. Furnishings Included & move-in ready now just in time for summer!
Last Agent to Sell the Property
Best Choice Realty License #18762 Listed on: 04/19/2023
Source: Northwest Multiple Listing Service (NWMLS)
MLS#: 2057732
We collect this data history from publicly available records. To have your information removed, we recommend requesting removal directly through your county’s website.
Lorraine Gakin
Gateway Real Estate
(253) 300-1757
159 Total Sales
1 in Cle Elum
$255,000 Price
Pam Evenson
RE/MAX Exclusive
(253) 785-6341
90 Total Sales
1 in Cle Elum
$230,000 Price
Jacob Ray
Terrafin
(253) 683-7857
59 Total Sales
1 in Cle Elum
$685,000 Price
Jay Grauman
Coldwell Banker Danforth
(253) 652-5657
93 Total Sales
1 in Cle Elum
$472,000 Price
Lisa Johnson
Harcourts Peninsula Properties
(360) 525-1656
25 Total Sales
1 in Cle Elum
$1,600,000 Price
Daniel Mellor
Engel & Volkers North Cascades
(425) 242-6589
77 Total Sales
6 in Cle Elum
$310K - $1.3M Price Range
We collect this data history from publicly available records. To have your information removed, we recommend requesting removal directly through your county’s website.
| Date | Buyer | Sale Price | Title Company |
|---|---|---|---|
| $915,000 | None Listed On Document | ||
| -- | -- | ||
| -- | -- | ||
| $595,000 | Amerititle |
We collect this data history from publicly available records. To have your information removed, we recommend requesting removal directly through your county’s website.
| Date | Status | Borrower | Loan Amount |
|---|---|---|---|
| Previous Owner | $763,750 | ||
| Previous Owner | $400,000 | ||
| Previous Owner | $2,550,000 |
We collect this data history from publicly available records. To have your information removed, we recommend requesting removal directly through your county’s website.
| Date | Event | Price | List to Sale | Price per Sq Ft | Prior Sale |
|---|---|---|---|---|---|
| 08/26/2022 08/26/22 | Sold | $1,025,000 | -10.9% | $667 / Sq Ft | View Prior Sale |
| 07/26/2022 07/26/22 | Pending | -- | -- | -- | |
| 07/07/2022 07/07/22 | Price Changed | $1,150,000 | -3.8% | $748 / Sq Ft | |
| 05/29/2022 05/29/22 | For Sale | $1,195,000 | 0.0% | $777 / Sq Ft | |
| 05/23/2022 05/23/22 | Pending | -- | -- | -- | |
| 05/17/2022 05/17/22 | For Sale | $1,195,000 | -- | $777 / Sq Ft |
We collect this data history from publicly available records. To have your information removed, we recommend requesting removal directly through your county’s website.
| Year | Tax Paid | Tax Assessment Tax Assessment Total Assessment is a certain percentage of the fair market value that is determined by local assessors to be the total taxable value of land and additions on the property. | Land | Improvement |
|---|---|---|---|---|
| 2025 | $5,040 | $857,210 | $140,470 | $716,740 |
| 2023 | $5,040 | $693,780 | $133,410 | $560,370 |
| 2022 | $4,144 | $571,870 | $103,460 | $468,410 |
| 2021 | $3,043 | $399,420 | $111,180 | $288,240 |
Seller's Agent in 2022
Jeff Rau
COMPASS
(509) 260-0431
153 Total Sales
T
Buyer's Agent in 2022
Tiffany Thompson
Best Choice Realty Brokerage
Source: Northwest Multiple Listing Service (NWMLS)
MLS Number: 2057732
APN: 961019
Disclaimer: Certain information contained herein is derived from information provided by parties other than Homes.com. All information provided is deemed reliable, but is not guaranteed to be accurate and should be independently verified.
All data is obtained from various sources and may not have been verified by broker or MLS GRID. Supplied Open House Information is subject to change without notice. All information should be independently reviewed and verified for accuracy. Properties may or may not be listed by the office/agent presenting the information. Listing information is provided by the Northwest Multiple Listing Service (NWMLS). Property information is based on available data that may include MLS information, county records, and other sources. Listings marked with the 3 tree icon and provided by NWMLS. All properties are subject to prior sale or withdrawal. IDX information is provided exclusively for consumers’ personal noncommercial use, that it may not be used for any purpose other than to identify prospective properties consumers may be interested in purchasing, that the data is deemed reliable but is not guaranteed by MLS GRID. ©2026 NWMLS.
Based on information submitted to the MLS GRID
Listings courtesy of Northwest Multiple Listing Service (NWMLS) as distributed by MLS GRID
Ask me questions while you tour the home.