
Rich Russo
Responds Quickly
Rich Russo Realty & Co.
(380) 210-4114
295 Total Sales
2 in King-Lincoln Bronzeville
$950K - $1.4M Price Range
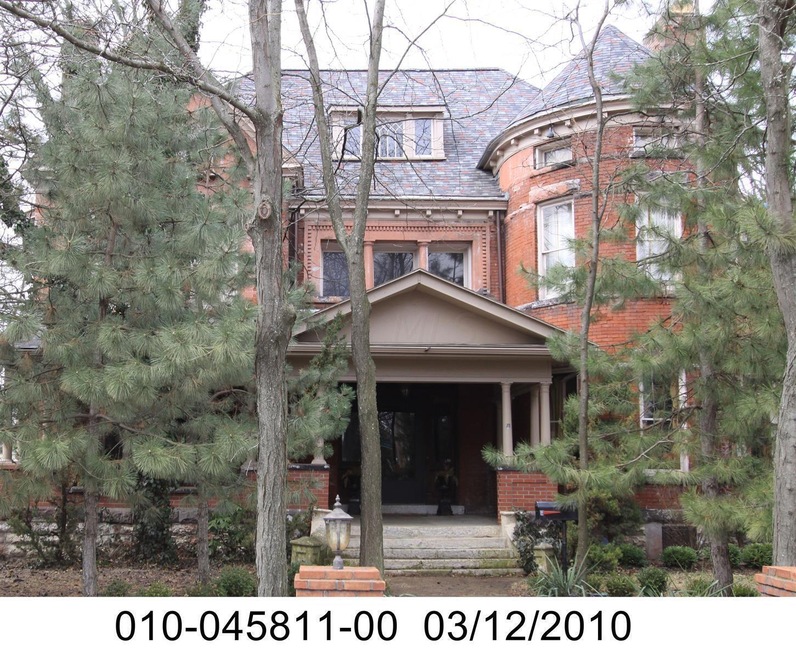
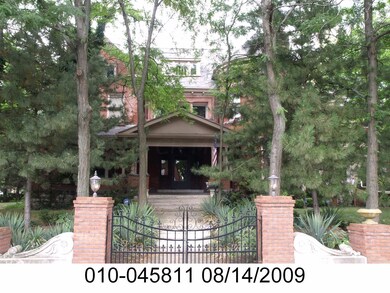
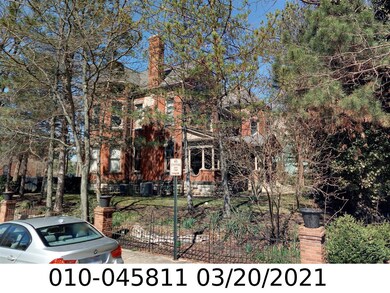
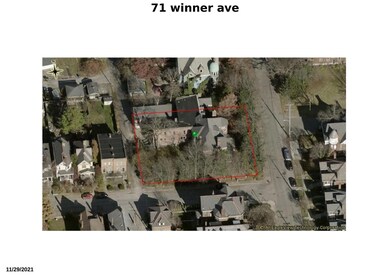
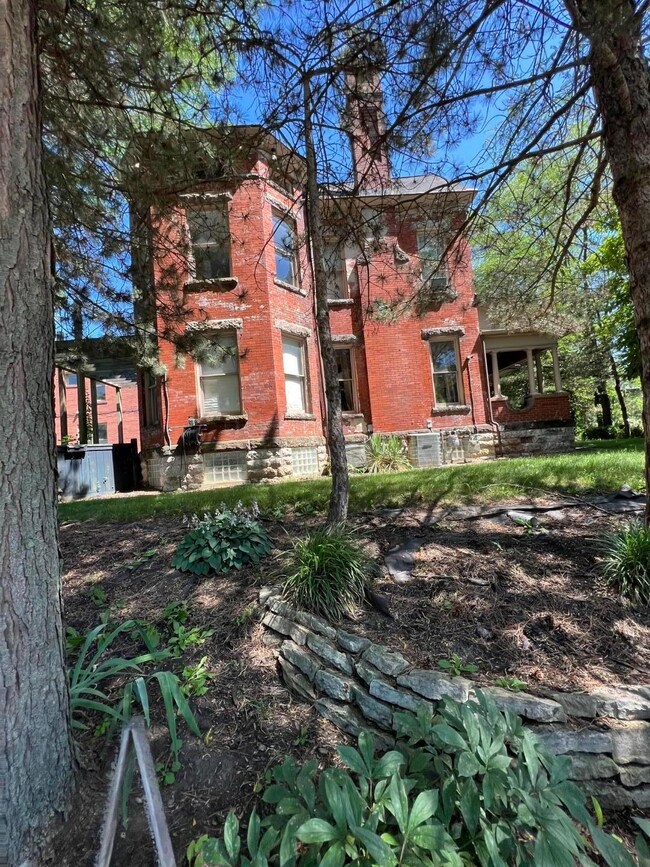
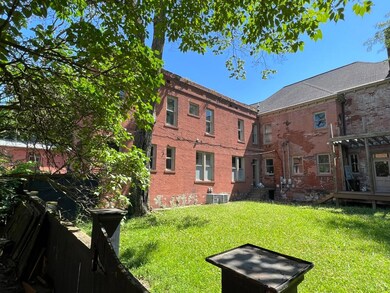
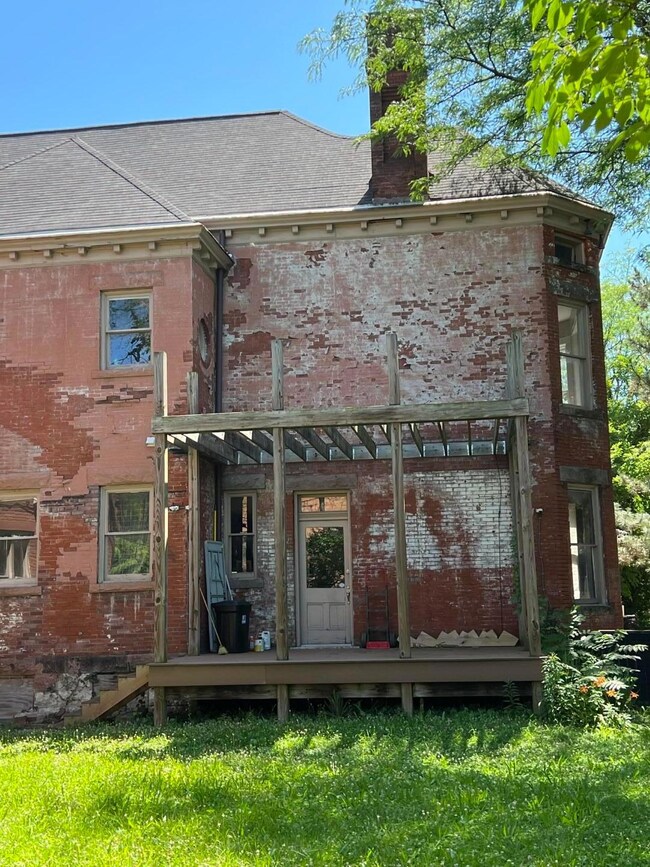
PUBLIC RESERVE REAL ESTATE AUCTION .... list price is the minimum starting and reserve bid price. Public Real Estate auction will be held on November 6th, 2022 at 11:00am, home & property open to review and registration beginning at 8:30am. Could be an office building with proper zoning changes. Property sells as is. Terms & Conditions are attached. 5 bedroom, 5.5 bathrooms with 2 working kitchens, a large enclosed courtyard and a 2 car attached garage. 14 total rooms and 8950 approx sqft. Full basement.
71 1/2 Winner Ave apartment within the building is included. FULLY RENOVATED two bedroom, two full baths, two story, court yard access, full eat-in kitchen open vaulted ceilings was used as Air B&B $2,500 / month
Last Agent to Sell the Property
Cutler Real Estate License #2004006271 Listed on: 01/31/2023
Last Buyer's Agent
John Rogers
Dayton Commercial Realty
We collect this data history from publicly available records. To have your information removed, we recommend requesting removal directly through your county’s website.
Rich Russo
Rich Russo Realty & Co.
(380) 210-4114
295 Total Sales
2 in King-Lincoln Bronzeville
$950K - $1.4M Price Range
Theresa Barron
Take A Look Real Estate Broker
(380) 888-2291
83 Total Sales
1 in King-Lincoln Bronzeville
$320,000 Price
Gregg Hesterman
RE/MAX Revealty
(877) 850-4491
65 Total Sales
5 in King-Lincoln Bronzeville
$35K - $53K Price Range
Holli Jones
Realty ONE Group Refined
(614) 591-7507
42 Total Sales
1 in King-Lincoln Bronzeville
$244,900 Price
Nina Masseria
Carriage Trade Realty, Inc.
(614) 683-5918
82 Total Sales
3 in King-Lincoln Bronzeville
$27K - $535K Price Range
Chris Davis
Auction Ohio
(380) 214-2836
117 Total Sales
1 in King-Lincoln Bronzeville
$220,000 Price
We collect this data history from publicly available records. To have your information removed, we recommend requesting removal directly through your county’s website.
| Date | Buyer | Sale Price | Title Company |
|---|---|---|---|
| $380,000 | World Class Title | ||
| $168,000 | None Available | ||
| $261,300 | Allodial Bo | ||
| -- | None Available | ||
| $130,000 | Amerititle | ||
| $50,000 | -- | ||
| $6,000 | -- |
We collect this data history from publicly available records. To have your information removed, we recommend requesting removal directly through your county’s website.
| Date | Status | Borrower | Loan Amount |
|---|---|---|---|
| Open | $730,000 | ||
| Previous Owner | $134,400 | ||
| Previous Owner | $150,000 | ||
| Previous Owner | $735,000 | ||
| Previous Owner | $650,000 | ||
| Previous Owner | $535,500 | ||
| Previous Owner | $438,000 | ||
| Previous Owner | $422,500 | ||
| Previous Owner | $287,650 | ||
| Previous Owner | $100,000 | ||
| Previous Owner | $60,000 |
We collect this data history from publicly available records. To have your information removed, we recommend requesting removal directly through your county’s website.
| Date | Event | Price | List to Sale | Price per Sq Ft | Prior Sale |
|---|---|---|---|---|---|
| 02/09/2023 02/09/23 | Sold | $380,000 | +91.0% | $43 / Sq Ft | |
| 02/02/2023 02/02/23 | Pending | -- | -- | -- | |
| 01/31/2023 01/31/23 | For Sale | $199,000 | -47.6% | $22 / Sq Ft | |
| 11/07/2022 11/07/22 | Off Market | $380,000 | -- | -- | |
| 11/07/2022 11/07/22 | Pending | -- | -- | -- | |
| 10/03/2022 10/03/22 | For Sale | $199,000 | +18.5% | $22 / Sq Ft | |
| 05/04/2012 05/04/12 | Sold | $168,000 | -43.0% | $17 / Sq Ft | View Prior Sale |
| 04/04/2012 04/04/12 | Pending | -- | -- | -- | |
| 06/24/2011 06/24/11 | For Sale | $294,500 | -- | $30 / Sq Ft |
We collect this data history from publicly available records. To have your information removed, we recommend requesting removal directly through your county’s website.
| Year | Tax Paid | Tax Assessment Tax Assessment Total Assessment is a certain percentage of the fair market value that is determined by local assessors to be the total taxable value of land and additions on the property. | Land | Improvement |
|---|---|---|---|---|
| 2025 | $6,233 | $136,010 | $62,650 | $73,360 |
| 2024 | $6,233 | $136,010 | $62,650 | $73,360 |
| 2023 | $6,527 | $146,580 | $62,650 | $83,930 |
| 2022 | $11,710 | $70,010 | $16,350 | $53,660 |
| 2021 | $3,638 | $70,010 | $16,350 | $53,660 |
| 2020 | $3,642 | $70,010 | $16,350 | $53,660 |
| 2019 | $4,247 | $70,010 | $16,350 | $53,660 |
| 2018 | $6,393 | $183,370 | $16,350 | $167,020 |
| 2017 | $11,248 | $183,200 | $16,350 | $166,850 |
| 2016 | $1,855 | $28,010 | $15,860 | $12,150 |
| 2015 | $1,684 | $28,010 | $15,860 | $12,150 |
| 2014 | $8,982 | $59,510 | $15,860 | $43,650 |
| 2013 | $4,027 | $135,450 | $14,420 | $121,030 |
Seller's Agent in 2023
John Rogers
Cutler Real Estate
(614) 499-5257
1 in this area
43 Total Sales
R
Seller's Agent in 2012
Roberta Melvin
Platinum Realty Group
A
Buyer's Agent in 2012
Anthony Rogers
Infinity Realty Group of Ohio, LLC
Source: Columbus and Central Ohio Regional MLS
MLS Number: 222036027
APN: 010-045811
Disclaimer: Certain information contained herein is derived from information provided by parties other than Homes.com. All information provided is deemed reliable, but is not guaranteed to be accurate and should be independently verified.
IDX information is provided exclusively for personal, non-commercial use, and may not be used for any purpose other than to identify prospective properties consumers may be interested in purchasing.
Information is deemed reliable but not guaranteed.
Ask me questions while you tour the home.