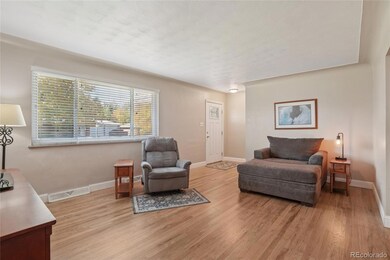


710 36th Ave Greeley, CO 80634
Edwards NeighborhoodEstimated Value: $399,335
Highlights
- Primary Bedroom Suite
- Wood Flooring
- High Ceiling
- Property is near public transit
- Bonus Room
- Private Yard
About This Home
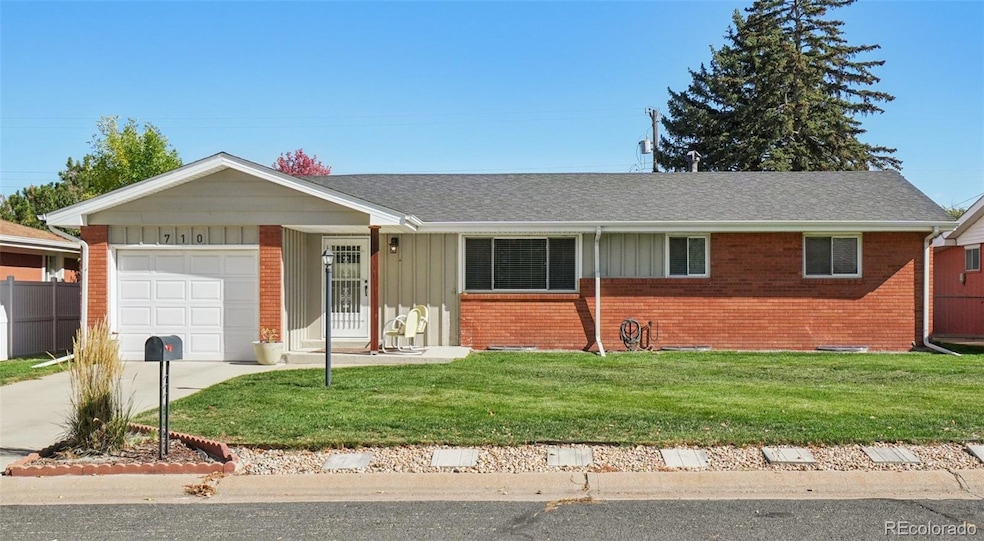

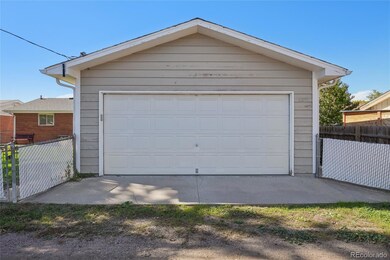
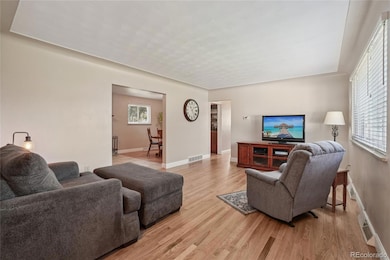
Great brick ranch home in a friendly, well-established Greeley neighborhood. This solid, quiet home sits in a convenient central location close to schools, parks, dining, groceries, and shops—just 10 minutes from the University of Northern Colorado. Inside, you’ll find newly refinished hardwood floors on the main level and a cozy family room featuring a floor-to-ceiling stone fireplace. The kitchen offers plenty of cabinetry, countertop space, and updated tile, countertops, and backsplash. The adjacent laundry area provides extra storage and connects easily to the Champion-enclosed sunroom and oversized two-car garage with alley access. There’s also an additional single-car garage in the front for added convenience. The main level includes two comfortable bedrooms and a beautifully updated bathroom, while the finished basement adds another bedroom, a spacious family room, and a versatile bonus room—perfect for a playroom, home office, or teen retreat. Enjoy relaxing in the enclosed sunroom overlooking the large private backyard with mature trees, garden areas, and sprinklers. Recent updates include a new roof (2016), exterior paint and gutters (2019), refinished hardwood floors (2025), and a new fireplace chimney liner (2020). With its thoughtful updates, great layout, and prime location, this move-in-ready gem is ready to welcome you home.
Last Agent to Sell the Property
Brent Sena
Redfin Corporation Brokerage Email: brent.sena@redfin.com,720-323-0645 License #100079722 Listed on: 10/20/2025
Home Details
Home Type
- Single Family
Est. Annual Taxes
- $1,950
Year Built
- Built in 1961
Lot Details
- 6,500 Sq Ft Lot
- Partially Fenced Property
- Landscaped
- Level Lot
- Front and Back Yard Sprinklers
- Private Yard
Parking
- 3 Car Attached Garage
- Dry Walled Garage
Home Design
- Frame Construction
- Composition Roof
- Wood Siding
- Radon Mitigation System
Interior Spaces
- 1-Story Property
- Built-In Features
- High Ceiling
- Ceiling Fan
- Wood Burning Fireplace
- Double Pane Windows
- Window Treatments
- Family Room
- Living Room
- Dining Room with Fireplace
- Bonus Room
- Attic Fan
Kitchen
- Self-Cleaning Convection Oven
- Range
- Microwave
- Dishwasher
- Laminate Countertops
- Disposal
Flooring
- Wood
- Carpet
- Tile
Bedrooms and Bathrooms
- 3 Bedrooms | 2 Main Level Bedrooms
- Primary Bedroom Suite
- En-Suite Bathroom
Laundry
- Laundry Room
- Dryer
- Washer
Finished Basement
- Basement Fills Entire Space Under The House
- Stubbed For A Bathroom
- 1 Bedroom in Basement
- Natural lighting in basement
Home Security
- Radon Detector
- Carbon Monoxide Detectors
- Fire and Smoke Detector
Outdoor Features
- Covered Patio or Porch
- Exterior Lighting
- Rain Gutters
Schools
- Shawsheen Elementary School
- Franklin Middle School
- Northridge High School
Utilities
- Forced Air Heating and Cooling System
- Humidifier
- Heating System Uses Wood
- 220 Volts
- 110 Volts
- Natural Gas Connected
- Gas Water Heater
- High Speed Internet
- Cable TV Available
Additional Features
- Smoke Free Home
- Property is near public transit
Community Details
- No Home Owners Association
- Edwards Subdivision
Listing and Financial Details
- Exclusions: Seller's personal property.
- Assessor Parcel Number R1890886
Ownership History
We collect this data history from publicly available records. To have your information removed, we recommend requesting removal directly through your county’s website.
Purchase Details
Home Financials for this Owner
Home Financials are based on the most recent Mortgage that was taken out on this home.Purchase Details
Home Financials for this Owner
Home Financials are based on the most recent Mortgage that was taken out on this home.Purchase Details
Home Values in the Area
Average Home Value in this Area
Purchase History
We collect this data history from publicly available records. To have your information removed, we recommend requesting removal directly through your county’s website.
| Date | Buyer | Sale Price | Title Company |
|---|---|---|---|
| $405,000 | None Listed On Document | ||
| Scott Ramona | -- | Homestead Title And Escrow | |
| Wilkinson Jean L | -- | None Available |
Mortgage History
We collect this data history from publicly available records. To have your information removed, we recommend requesting removal directly through your county’s website.
| Date | Status | Borrower | Loan Amount |
|---|---|---|---|
| Open | $324,000 | ||
| Closed | Scott Ramona | $134,000 | |
| Previous Owner | Scott Ramona J | $102,500 |
Tax History
We collect this data history from publicly available records. To have your information removed, we recommend requesting removal directly through your county’s website.
| Year | Tax Paid | Tax Assessment Tax Assessment Total Assessment is a certain percentage of the fair market value that is determined by local assessors to be the total taxable value of land and additions on the property. | Land | Improvement |
|---|---|---|---|---|
| 2026 | $2,167 | $24,360 | $3,550 | $20,810 |
| 2025 | $1,950 | $23,740 | $3,630 | $20,110 |
| 2024 | $1,950 | $23,740 | $3,630 | $20,110 |
| 2023 | $1,859 | $26,930 | $3,920 | $23,010 |
| 2022 | $1,827 | $20,950 | $3,960 | $16,990 |
| 2021 | $1,885 | $21,560 | $4,080 | $17,480 |
| 2020 | $1,684 | $19,320 | $3,220 | $16,100 |
| 2019 | $1,689 | $19,320 | $3,220 | $16,100 |
| 2018 | $1,193 | $14,410 | $2,520 | $11,890 |
| 2017 | $1,200 | $14,410 | $2,520 | $11,890 |
| 2016 | $984 | $13,300 | $1,590 | $11,710 |
| 2015 | $490 | $13,300 | $1,590 | $11,710 |
| 2014 | $361 | $4,780 | $660 | $4,120 |
Map
Source: REcolorado®
MLS Number: 5533023

APN: R1890886
Disclaimer: Certain information contained herein is derived from information provided by parties other than Homes.com. All information provided is deemed reliable, but is not guaranteed to be accurate and should be independently verified.
All data is obtained from various sources and may not have been verified by broker or MLS GRID. Supplied Open House Information is subject to change without notice. All information should be independently reviewed and verified for accuracy. Properties may or may not be listed by the office/agent presenting the information. Some IDX listings have been excluded from this website. The content relating to real estate for sale in this Web site comes in part from the Internet Data eXchange (“IDX”) program of METROLIST, INC., DBA RECOLORADO®. Real estate listings held by brokers other than Ten-X are marked with the IDX Logo. This information is being provided for the consumers’ personal, non-commercial use and may not be used for any other purpose. All information is subject to change and should be independently verified.
This publication is designed to provide information with regard to the subject matter covered. It is displayed with the understanding that the publisher and authors are not engaged in rendering real estate, legal, accounting, tax, or other professional services and that the publisher and authors are not offering such advice in this publication. If real estate, legal, or other expert assistance is required, the services of a competent, professional person should be sought.
The information contained in this publication is subject to change without notice. METROLIST, INC., DBA RECOLORADO MAKES NO WARRANTY OF ANY KIND WITH REGARD TO THIS MATERIAL, INCLUDING, BUT NOT LIMITED TO, THE IMPLIED WARRANTIES OF MERCHANTABILITY AND FITNESS FOR A PARTICULAR PURPOSE. METROLIST, INC., DBA RECOLORADO SHALL NOT BE LIABLE FOR ERRORS CONTAINED HEREIN OR FOR ANY DAMAGES IN CONNECTION WITH THE FURNISHING, PERFORMANCE, OR USE OF THIS MATERIAL.
PUBLISHER’S NOTICE: All real estate advertised herein is subject to the Federal Fair Housing Act and the Colorado Fair Housing Act, which Acts make it illegal to make or publish any advertisement that indicates any preference, limitation, or discrimination based on race, color, religion, sex, handicap, familial status, or national origin.
METROLIST, INC., DBA RECOLORADO will not knowingly accept any advertising for real estate that is in violation of the law. All persons are hereby informed that all dwellings advertised are available on an equal opportunity basis.
© 2026 METROLIST, INC., DBA RECOLORADO® – All Rights Reserved. 6455 S. Yosemite St., Suite 500 Greenwood Village, CO 80111 USA
ALL RIGHTS RESERVED WORLDWIDE. No part of this publication may be reproduced, adapted, translated, stored in a retrieval system or transmitted in any form or by any means, electronic, mechanical, photocopying, recording, or otherwise, without the prior written permission of the publisher. The information contained herein including but not limited to all text, photographs, digital images, virtual tours, may be seeded and monitored for protection and tracking.
Listings courtesy of REcolorado® as distributed by MLS GRID.
Based on information submitted to the MLS GRID
- 721 35th Ave
- 3414 W 7th St Unit 1-4
- 631 37th Ave
- 3809 W 7th St
- 415 36th Avenue Ct
- 1008 34th Ave
- 419 38th Ave
- 621 39th Ave
- 1181 38th Ave
- 3807 W 11th St Unit 2
- 1138 35th Ave
- 1024 31st Ave
- 1030 31st Ave
- 734 41st Ave
- 3950 W 12th St Unit 40
- 3950 W 12th St Unit 38
- 616 41st Ave
- 3170 W 3rd Street Rd
- 727 41st Avenue Ct
- 108 N 40th Ave
- 718 36th Ave
- 706 36th Ave
- 715 36th Ave
- 715 35th Avenue Ct
- 707 35th Avenue Ct
- 723 36th Ave
- 707 36th Ave
- 3521 W 8th St
- 705 35th Avenue Ct
- 3605 W 8th St
- 702 36th Ave
- 705 36th Ave
- 703 35th Avenue Ct
- 714 35th Avenue Ct
- 728 36th Avenue Ct
- 720 36th Avenue Ct
- 718 35th Avenue Ct
- 710 35th Avenue Ct
- 716 36th Avenue Ct
- 736 36th Avenue Ct
Ask me questions while you tour the home.