
Theresa Thomson
Sierra Nevada Properties-Reno
(775) 227-6965
104 Total Sales
4 in Eagle Canyon-Pebble Creek
$468K - $753K Price Range
Estimated Value: $590,101

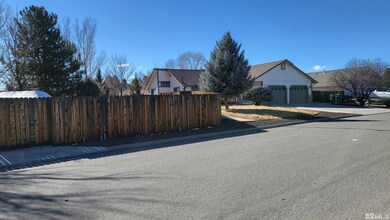
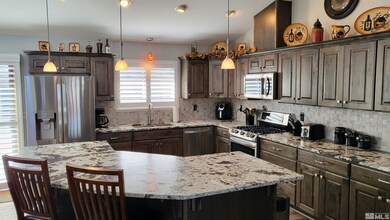
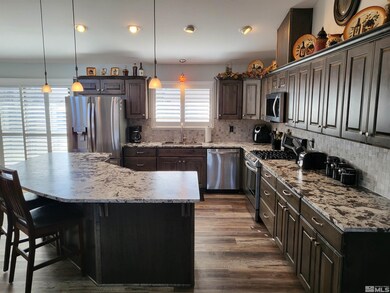
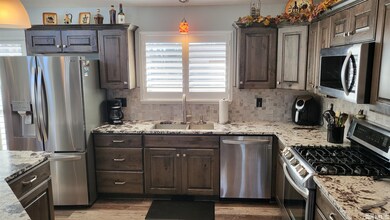
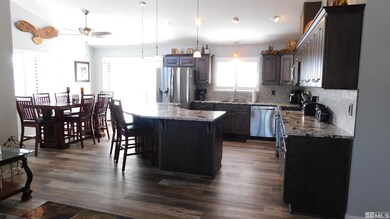
Immaculate move-in ready single story home with extra large RV access. Numerous updates: New roof, brand new maple kitchen cabinets, backsplash, granite counters appliances, new swamp cooler, new flooring throughout, new interior doors + hardware, baseboards and freshly painted throughout. There are 2 ensuite bedrooms. Oversized 2-car garage + storage shed. Large space for RV with direct street access.
Last Agent to Sell the Property
Chase International-Damonte License #S.61119 Listed on: 02/03/2022
Co-Listed By
Roxanne Warren
Chase International-Sparks License #S.177272
We collect this data history from publicly available records. To have your information removed, we recommend requesting removal directly through your county’s website.
Theresa Thomson
Sierra Nevada Properties-Reno
(775) 227-6965
104 Total Sales
4 in Eagle Canyon-Pebble Creek
$468K - $753K Price Range
Kelly Tripp
Ferrari-Lund Real Estate Reno
(775) 624-9983
48 Total Sales
2 in Eagle Canyon-Pebble Creek
$565K - $665K Price Range
Sandra Gabrielli
RE/MAX Professionals-Sparks
(775) 204-4035
178 Total Sales
15 in Eagle Canyon-Pebble Creek
$425K - $1.2M Price Range
William Mariani
NextHome Sierra Realty
(775) 451-3827
73 Total Sales
3 in Eagle Canyon-Pebble Creek
$435K - $590K Price Range
Kate Leddy-Tate
Sierra Sotheby's International
(925) 886-2744
16 Total Sales
2 in Eagle Canyon-Pebble Creek
$440K - $630K Price Range
Jordan Ames
eXp Realty, LLC
(775) 402-9871
115 Total Sales
2 in Eagle Canyon-Pebble Creek
$180K - $600K Price Range
We collect this data history from publicly available records. To have your information removed, we recommend requesting removal directly through your county’s website.
| Date | Buyer | Sale Price | Title Company |
|---|---|---|---|
| $605,000 | First Centennial Title | ||
| Mccleary Raymond | $363,000 | Ticor Title Reno | |
| Swedowski Crystal | -- | None Available | |
| Swedowski Joseph | $166,000 | Stewart Title Northern Nevad | |
| Asplund Daniel W | $147,000 | Western Title Company Inc | |
| Harmon Robert M | $139,000 | First Centennial Title Co |
We collect this data history from publicly available records. To have your information removed, we recommend requesting removal directly through your county’s website.
| Date | Status | Borrower | Loan Amount |
|---|---|---|---|
| Open | $61,500 | ||
| Open | Novick Nicholas | $480,000 | |
| Previous Owner | Mccleary Raymond | $290,400 | |
| Previous Owner | Swedowski Joseph | $73,000 | |
| Previous Owner | Swedowski Joseph | $253,400 | |
| Previous Owner | Swedowski Joseph | $200,000 | |
| Previous Owner | Swedowski Joseph | $172,000 | |
| Previous Owner | Swedowski Joseph | $170,170 |
We collect this data history from publicly available records. To have your information removed, we recommend requesting removal directly through your county’s website.
| Date | Event | Price | List to Sale | Price per Sq Ft | Prior Sale |
|---|---|---|---|---|---|
| 04/01/2022 04/01/22 | Sold | $605,000 | +2.5% | $365 / Sq Ft | |
| 02/23/2022 02/23/22 | Pending | -- | -- | -- | |
| 02/22/2022 02/22/22 | For Sale | $590,000 | 0.0% | $356 / Sq Ft | |
| 02/05/2022 02/05/22 | Pending | -- | -- | -- | |
| 02/02/2022 02/02/22 | For Sale | $590,000 | +62.5% | $356 / Sq Ft | |
| 07/01/2019 07/01/19 | Sold | $363,000 | -3.1% | $219 / Sq Ft | View Prior Sale |
| 05/29/2019 05/29/19 | Pending | -- | -- | -- | |
| 05/18/2019 05/18/19 | Price Changed | $374,500 | -1.4% | $226 / Sq Ft | |
| 05/10/2019 05/10/19 | For Sale | $379,900 | 0.0% | $229 / Sq Ft | |
| 04/28/2019 04/28/19 | Pending | -- | -- | -- | |
| 04/09/2019 04/09/19 | Price Changed | $379,900 | -0.9% | $229 / Sq Ft | |
| 03/30/2019 03/30/19 | Price Changed | $383,500 | 0.0% | $231 / Sq Ft | |
| 03/30/2019 03/30/19 | For Sale | $383,500 | -0.9% | $231 / Sq Ft | |
| 03/04/2019 03/04/19 | Pending | -- | -- | -- | |
| 02/25/2019 02/25/19 | Price Changed | $387,000 | -2.0% | $233 / Sq Ft | |
| 02/05/2019 02/05/19 | For Sale | $395,000 | -- | $238 / Sq Ft |
We collect this data history from publicly available records. To have your information removed, we recommend requesting removal directly through your county’s website.
| Year | Tax Paid | Tax Assessment Tax Assessment Total Assessment is a certain percentage of the fair market value that is determined by local assessors to be the total taxable value of land and additions on the property. | Land | Improvement |
|---|---|---|---|---|
| 2026 | $1,889 | $96,386 | $40,495 | $55,891 |
| 2025 | $2,451 | $96,559 | $39,270 | $57,289 |
| 2024 | $2,451 | $94,982 | $36,610 | $58,372 |
| 2023 | $2,381 | $92,150 | $37,065 | $55,085 |
| 2022 | $2,313 | $78,456 | $32,340 | $46,116 |
| 2021 | $2,250 | $69,624 | $23,380 | $46,244 |
| 2020 | $2,334 | $64,369 | $23,135 | $41,234 |
| 2019 | $1,834 | $62,137 | $22,050 | $40,087 |
| 2018 | $1,779 | $55,247 | $15,750 | $39,497 |
| 2017 | $1,728 | $54,395 | $14,630 | $39,765 |
| 2016 | $1,684 | $55,287 | $13,615 | $41,672 |
| 2015 | $1,681 | $53,045 | $11,165 | $41,880 |
| 2014 | $1,632 | $50,870 | $10,395 | $40,475 |
| 2013 | -- | $47,359 | $6,230 | $41,129 |
CR
Seller's Agent in 2022
Cyndy Robertson
Chase International-Damonte
(775) 846-7071
2 in this area
30 Total Sales
RW
Seller Co-Listing Agent in 2022
Roxanne Warren
Chase International-Sparks
BW
Buyer's Agent in 2022
Brian Wilson
Berkshire Hathaway HomeService
(775) 313-2344
2 in this area
24 Total Sales
UB
Buyer's Agent in 2019
Unrepresented Buyer or Seller
Non MLS Office
Source: Northern Nevada Regional MLS
MLS Number: 220001206
APN: 089-354-02
Disclaimer: Certain information contained herein is derived from information provided by parties other than Homes.com. All information provided is deemed reliable, but is not guaranteed to be accurate and should be independently verified.
IDX information is provided exclusively for personal, non-commercial use, and may not be used for any purpose other than to identify prospective properties consumers may be interested in purchasing. Information is deemed reliable but not guaranteed. The content relating to real estate for sale on this web site comes in part from the Broker Reciprocity/ IDX program of the Northern Nevada Regional Multiple Listing Service°. Real estate listings held by brokerage firms other than Ten-X are marked with the Broker Reciprocity logo and detailed information about those listings includes the name of the listing brokerage. Any use of the content other than by a search performed by a consumer looking to purchase or rent real estate is prohibited. © 2026 Northern Nevada Regional Multiple Listing Service® MLS. All rights reserved.
Ask me questions while you tour the home.