
Seller's Agent in 2020
Amy Wengerd
EXP Realty, LLC.
(330) 681-6090
1,439 Total Sales
Estimated Value: $191,500
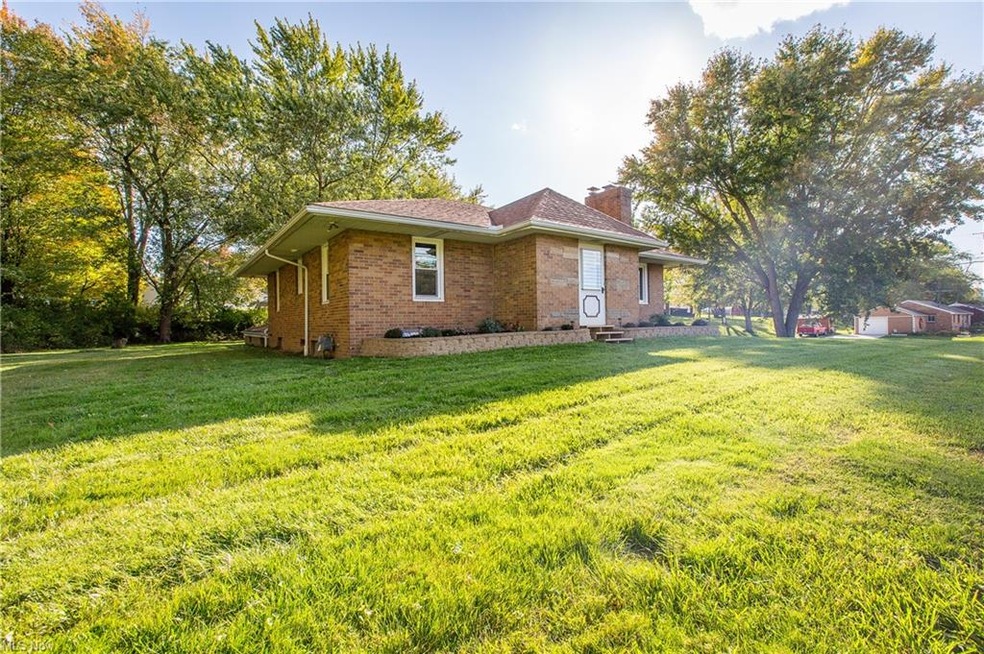
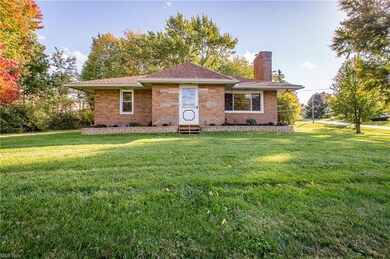
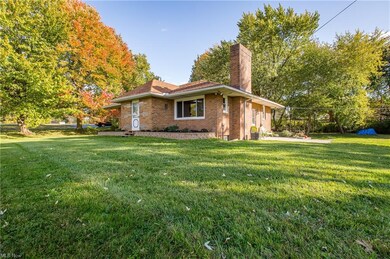
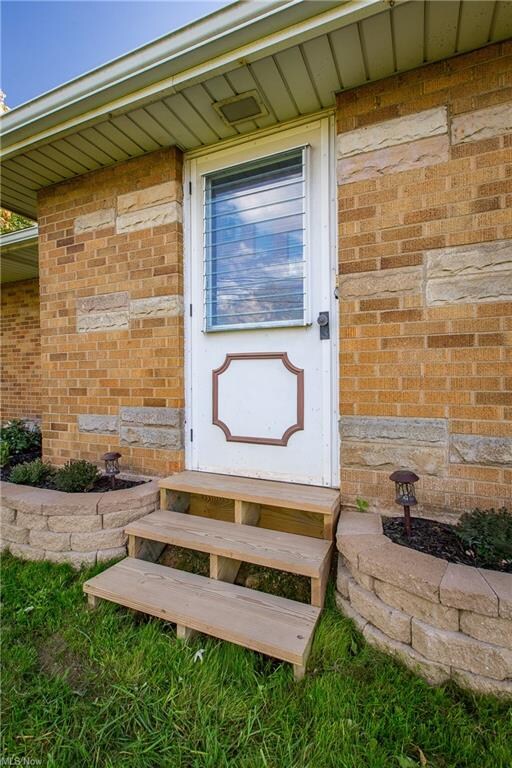
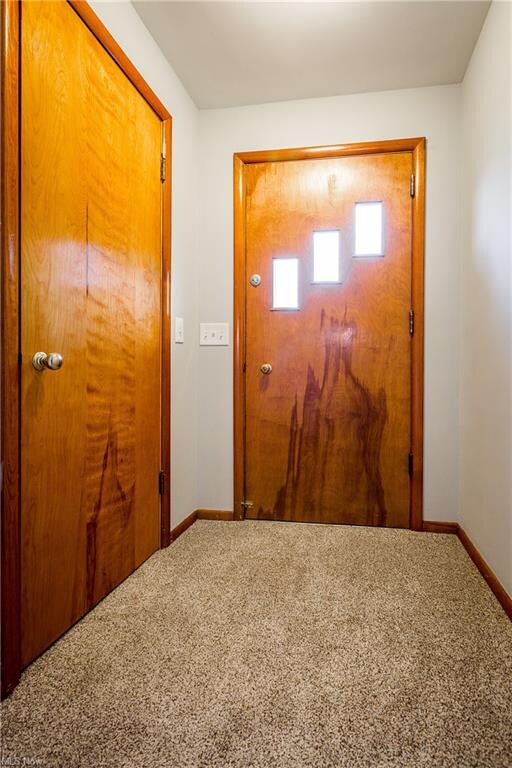
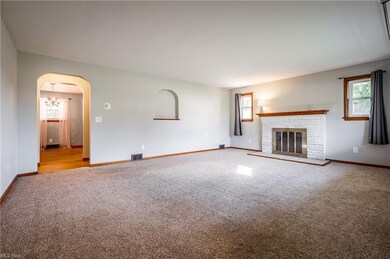
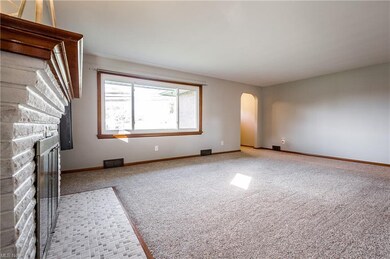
Very nice all brick ranch situated on almost one acre of land near Faircrest Middle School and Faircrest Park. There are tons of updates throughout you have to see for yourself. Take a step through the front entrance into the living room featuring a cozy fireplace with a brick surround and wood mantle plus a large picture window filling the room with lots of natural light. The dining room right off of the living room has hardwood flooring and it's open to the kitchen. You'll love cooking your favorite meals in the fully applianced kitchen featuring plenty of cabinets, lots of counter space, and a decorative metallic tile backsplash. On the main level, you'll also find each bedroom and a full remodeled bathroom with a sliding barn door, ceramic tile, new vanity, and a tub/shower with a tile surround. The walkout lower level features a spacious rec room, bonus room, and full bathroom making this a great space for entertainment. Relax outdoors on the patio or by the firepit under the gazebo. Schedule your showing today to be one of the first to see this incredible home!
We collect this data history from publicly available records. To have your information removed, we recommend requesting removal directly through your county’s website.
We collect this data history from publicly available records. To have your information removed, we recommend requesting removal directly through your county’s website.
| Date | Buyer | Sale Price | Title Company |
|---|---|---|---|
| $139,900 | None Available | ||
| -- | None Available |
We collect this data history from publicly available records. To have your information removed, we recommend requesting removal directly through your county’s website.
| Date | Status | Borrower | Loan Amount |
|---|---|---|---|
| Open | $118,900 | ||
| Closed | $20,014 | ||
| Closed | $74,100 |
We collect this data history from publicly available records. To have your information removed, we recommend requesting removal directly through your county’s website.
| Date | Event | Price | List to Sale | Price per Sq Ft | Prior Sale |
|---|---|---|---|---|---|
| 11/17/2020 11/17/20 | Sold | $139,900 | 0.0% | $84 / Sq Ft | |
| 10/10/2020 10/10/20 | Pending | -- | -- | -- | |
| 10/08/2020 10/08/20 | For Sale | $139,900 | +79.4% | $84 / Sq Ft | |
| 05/17/2013 05/17/13 | Sold | $78,000 | -5.5% | $64 / Sq Ft | View Prior Sale |
| 04/09/2013 04/09/13 | Pending | -- | -- | -- | |
| 03/29/2013 03/29/13 | For Sale | $82,500 | -- | $67 / Sq Ft |
We collect this data history from publicly available records. To have your information removed, we recommend requesting removal directly through your county’s website.
| Year | Tax Paid | Tax Assessment Tax Assessment Total Assessment is a certain percentage of the fair market value that is determined by local assessors to be the total taxable value of land and additions on the property. | Land | Improvement |
|---|---|---|---|---|
| 2021 | $2,351 | $56,040 | $11,800 | $44,240 |
| 2020 | $1,664 | $34,760 | $10,190 | $24,570 |
| 2019 | $1,817 | $34,760 | $10,190 | $24,570 |
| 2018 | $1,675 | $34,760 | $10,190 | $24,570 |
| 2017 | $1,679 | $32,900 | $10,360 | $22,540 |
| 2016 | $1,681 | $32,900 | $10,360 | $22,540 |
| 2015 | $1,684 | $32,900 | $10,360 | $22,540 |
| 2014 | $1,590 | $29,190 | $9,170 | $20,020 |
| 2013 | $820 | $29,190 | $9,170 | $20,020 |
Seller's Agent in 2020
Amy Wengerd
EXP Realty, LLC.
(330) 681-6090
1,439 Total Sales
J
Seller's Agent in 2013
Jose Medina
Deleted Agent
J
Buyer's Agent in 2013
Jonathan Ward
Deleted Agent
Source: MLS Now
MLS Number: 4228111
APN: 01306717
Disclaimer: Certain information contained herein is derived from information provided by parties other than Homes.com. All information provided is deemed reliable, but is not guaranteed to be accurate and should be independently verified.
IDX information is provided exclusively for personal, non-commercial use, and may not be used for any purpose other than to identify prospective properties consumers may be interested in purchasing. Information is deemed reliable but not guaranteed.
Ask me questions while you tour the home.