NOT LISTED FOR SALE

Estimated Value: $420,359

2 Beds
3.5 Baths
1,782 Sq Ft
$236/Sq Ft Est. Value

Sale Details

Date Sold: February 3, 2026

Last sale price $400,000 $224 Per Sq Ft

Est. 5% increase in value since last sale

Current estimated payment $2,338 / mo

52 Days on Market

Highlights

  • Two Primary Bedrooms
  • Contemporary Architecture
  • No HOA
  • City View
  • Solid Surface Countertops
  • Covered Patio or Porch

About This Home

As of February 2026

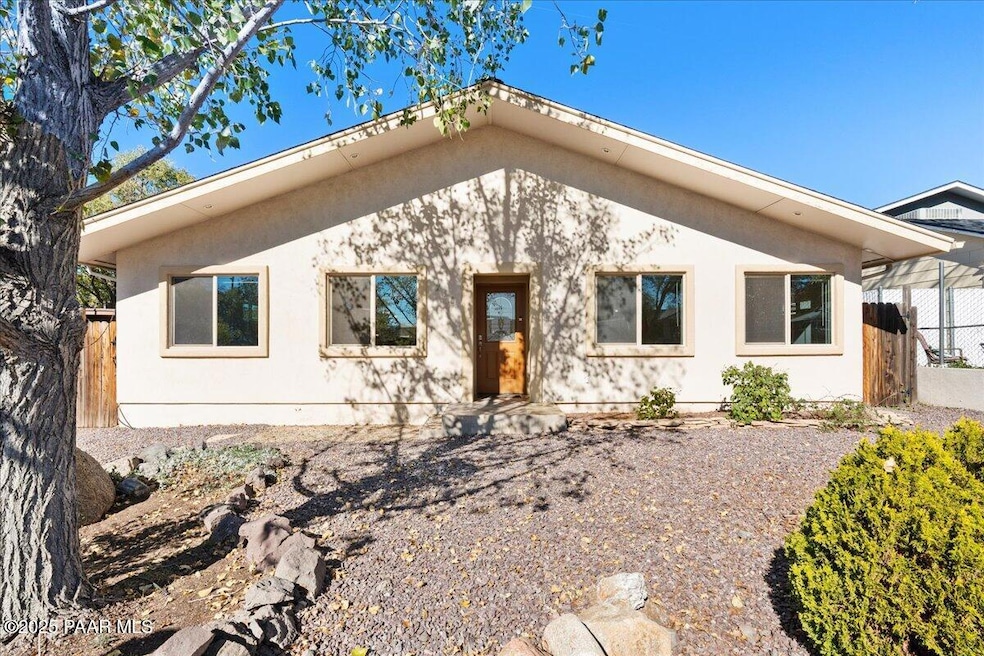
Spacious, single story home on a quiet street close to shopping, schools, and hospital.Large open floor plan with gas fireplace, 2 large bedrooms with ensuite baths. Powder room, and 3/4 bath in detached garage.Priced to sell fast!

Last Agent to Sell the Property

David Sewell

Realty ONE Group Mountain Desert License #BR527923000 Listed on: 11/12/2025

Realty ONE Group Mountain Desert

Last Buyer's Agent

Richard Kubin

Realty ONE Group Mountain Desert License #10340

Realty ONE Group Mountain Desert
Create a Home Valuation Report for This Property
The Home Valuation Report is an in-depth analysis detailing your home's value as well as a comparison with similar homes in the area

Home Details

Home Type

  • Single Family

Est. Annual Taxes

  • $1,279

Year Built

  • Built in 2008

Lot Details

  • 6,534 Sq Ft Lot
  • Partially Fenced Property
  • Level Lot
  • Landscaped with Trees
  • Property is zoned SF-9

Parking

  • 2 Car Detached Garage
  • Driveway

Home Design

  • Contemporary Architecture
  • Slab Foundation
  • Composition Roof
  • Stucco Exterior

Interior Spaces

  • 1,782 Sq Ft Home
  • 1-Story Property
  • Central Vacuum
  • Ceiling Fan
  • Gas Fireplace
  • Double Pane Windows
  • Combination Kitchen and Dining Room
  • City Views
  • Fire and Smoke Detector
  • Washer and Dryer Hookup

Kitchen

  • Eat-In Kitchen
  • Double Oven
  • Built-In Gas Oven
  • Cooktop
  • Dishwasher
  • Kitchen Island
  • Solid Surface Countertops

Flooring

  • Laminate
  • Tile

Bedrooms and Bathrooms

  • 2 Bedrooms
  • Double Master Bedroom
  • Walk-In Closet

Outdoor Features

  • Covered Patio or Porch
  • Shed

Utilities

  • Forced Air Heating and Cooling System
  • Heating System Uses Natural Gas
  • 220 Volts
  • Natural Gas Water Heater

Community Details

  • No Home Owners Association
  • Prescott Heights Subdivision

Listing and Financial Details

  • Assessor Parcel Number 48

Home Details

Home Type

Single Family

Est. Annual Taxes

$1,279

Year Built

Built in 2008

Lot Details

6,534 Sq Ft Lot

Parking

2

Listing Details

  • ResidentialStatus: Existing
  • Prop. Type: Residential
  • Property Sub Type: Single Family Residence
  • Architectural Style: Contemporary, Ranch
  • Year Built: 2008
  • PAR_GarageAttached: 0.00
  • PAR_SolarYN: No
  • Special Features: VirtualTour

Interior Features

  • Appliances: Pantry, Built-In Gas Oven, Cooktop, Dishwasher, Double Oven, Gas Cooktop
  • Flooring: Laminate, Tile
  • Interior Amenities: Ceiling Fan(s), Central Vacuum, Counters-Solid Srfc, Eat-in Kitchen, Kit/Din Combo, Kitchen Island, Live on One Level, Master Downstairs, Pantry, High Ceilings, Walk-In Closet(s), Wash/Dry Connection
  • Spa Features: Pantry
  • Other Equipment: Pantry
  • Has Basement: Slab
  • Full Bathrooms: 1
  • Half Bathrooms: 1
  • Three Quarter Bathrooms: 2
  • Total Bedrooms: 2
  • Fireplace Features: Gas
  • Living Area: 1782
  • Stories: 1
  • Window Features: Pantry, Double Pane Windows, Blinds
  • Other Rooms: 2nd Master
  • SplitBedroomPlan: No

Exterior Features

  • Exterior Features: Driveway Gravel, Landscaping-Front, Shed(s), Pantry
  • Roof: Composition
  • Fencing: Back Yard, Partial
  • Road Frontage Type: City Street
  • Road Surface Type: Asphalt, Paved
  • Topography: Level,Other Trees
  • View: City
  • Construction Type: Frame, Stucco
  • Patio And Porch Features: Patio, Covered
  • Neighborhood: N/A

Garage/Parking

  • Garage Spaces: 2
  • Parking Features: Pantry
  • Total Parking Spaces: 2
  • Garage Detached: 2.00
  • CarportAttached: 0.00
  • CarportDetached: 0.00

Utilities

  • Cooling: Ceiling Fan(s), Central Air
  • Heating: Forced - Gas, Forced Air, Natural Gas
  • Laundry Features: Pantry
  • Security: Pantry, Smoke Detector(s)
  • Electric: 220 Volts
  • Utilities: Cable Available, Electricity Available, Natural Gas Available, Phone Available, WWT - City Sewer
  • Water Source: Public
  • Water Heater: Natural Gas

Condo/Co-op/Association

  • Senior Community: No
  • Association: No

Lot Info

  • Zoning: SF-9
  • Land Lease: No
  • Lot Size Acres: 0.15
  • Lot Size Sq Ft: 6534
  • Additional Parcels: No
  • Parcel #: 13
  • Irrigation Water Rights: No
  • AssessorsBook: 116
  • AssessorsMap: 17
  • AssessorsParcel: 48

Rental Info

  • PetsAnimals: Domestics

Tax Info

  • Year: 2025
  • Tax Annual Amount: 1279
  • Tax Parcel Letter: 116-17-048

Ownership History

We collect this data history from publicly available records. To have your information removed, we recommend requesting removal directly through your county’s website.

Date Name Owned For Owner Type

Purchase Details

Listed on
Nov 12, 2025
Closed on
Jan 27, 2026
Sold by
Bought by
Seller's Agent
David Sewell
Realty ONE Group Mountain Desert
Buyer's Agent
Richard Kubin
Realty ONE Group Mountain Desert
List Price
$425,000
Sold Price
$400,000
Premium/Discount to List
-$25,000
-5.88%
Views
138
Current Estimated Value
$420,359

Home Financials for this Owner

Home Financials are based on the most recent Mortgage that was taken out on this home.
Estimated Appreciation
$20,359
Avg. Annual Appreciation
10.44%

Purchase Details

Closed on
Jan 5, 2004
Sold by
Bought by
Source: Public Records

Purchase History

We collect this data history from publicly available records. To have your information removed, we recommend requesting removal directly through your county’s website.

Date Buyer Sale Price Title Company
-- Accommodation/Courtesy Recordi
$400,000 Yavapai Title Agency
-- --
Source: Public Records

Property History

We collect this data history from publicly available records. To have your information removed, we recommend requesting removal directly through your county’s website.

Date Event Price List to Sale Price per Sq Ft
02/03/2026 02/03/26 Sold $400,000 -4.5% $224 / Sq Ft
01/03/2026 01/03/26 Pending -- -- --
12/05/2025 12/05/25 Price Changed $419,000 -1.4% $235 / Sq Ft
11/12/2025 11/12/25 For Sale $425,000 -- $238 / Sq Ft
Source: Prescott Area Association of REALTORS®

Tax History

We collect this data history from publicly available records. To have your information removed, we recommend requesting removal directly through your county’s website.

Year Tax Paid Tax Assessment Tax Assessment Total Assessment is a certain percentage of the fair market value that is determined by local assessors to be the total taxable value of land and additions on the property. Land Improvement
2027 $1,279 $40,457
2026 $1,240 $39,269
2024 $1,214 $41,696
2023 $1,214 $34,342 $6,058 $28,284
2022 $1,197 $28,100 $4,376 $23,724
2021 $1,285 $27,833 $3,771 $24,062
2020 $1,290 $0 $0 $0
2019 $1,281 $0 $0 $0
2018 $1,224 $0 $0 $0
2017 $1,180 $0 $0 $0
2016 $1,175 $0 $0 $0
2015 $1,139 $0 $0 $0
2014 $1,136 $0 $0 $0
Source: Public Records

Agents Affiliated with this Home

  • Section Image
  • Section Image
See All Agents

Map

Source: Prescott Area Association of REALTORS®

MLS Number: 1077723

Prescott Area Association of REALTORS®

APN: 116-17-048

Your Personal Tour Guide

Ask me questions while you tour the home.