NOT LISTED FOR SALE

710 Forest Cir Douglas, GA 31533

Estimated Value: $193,000 - $290,000

4 Beds
3 Baths
2,380 Sq Ft
$99/Sq Ft Est. Value

Sale Details

Date Sold: November 2, 2023

Last sale price $225,000 $95 Per Sq Ft

Est. 9% increase in value since last sale

Current estimated payment $1,449 / mo

46 Days on Market

Highlights

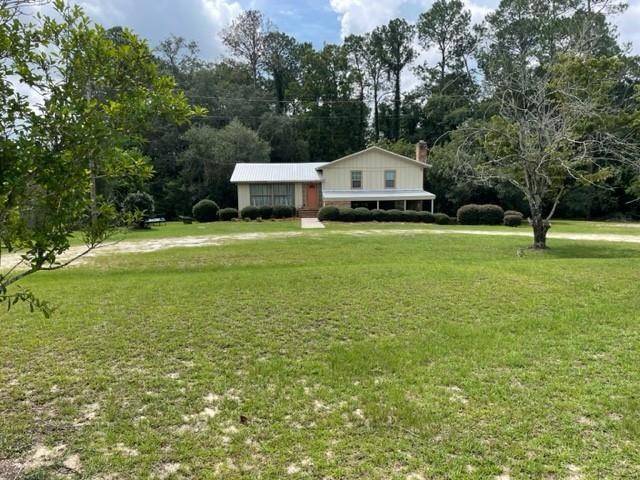
  • Circular Driveway
  • Screened Patio
  • 3-minute walk to General Coffee State Park
  • Fireplace
  • Tile Flooring

About This Home

As of November 2023

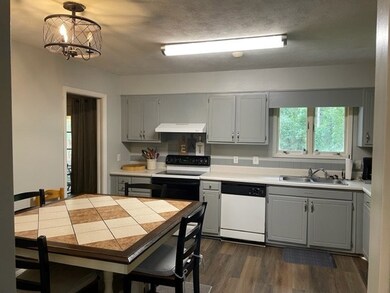
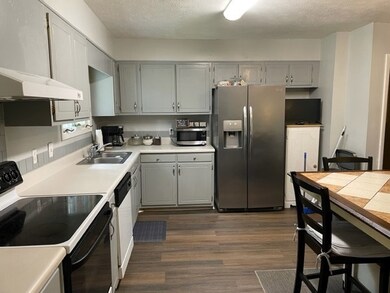
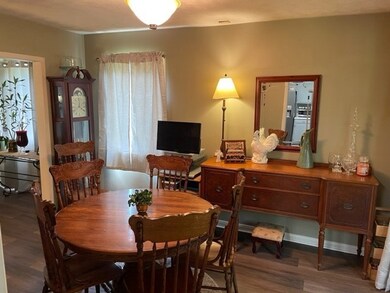
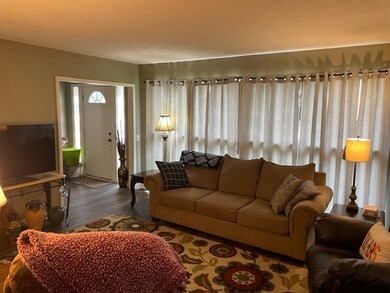
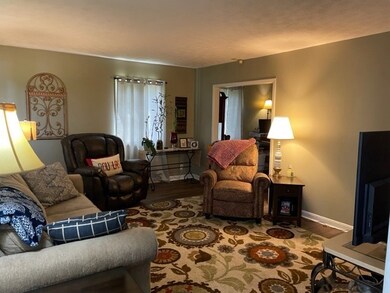
Beautiful 4BR/3BA house in the golf club area. This house has 2,380 square feet & the biggest lot in the neighborhood. This home is move-in ready with new metal roof & exterior paint in 2022. It also has new LVP flooring throughout. Don't miss your opportunity to own this gem! Priced to sell at $234,900!

Last Agent to Sell the Property

Chuck Bird

Century 21 Sea Mar Realty Brokerage Phone: 9123840316 Listed on: 08/17/2023
Last Buyer's Agent

Susan Brooker

Keller Williams Realty Georgia Communities License #210422

Keller Williams Realty Georgia Communities

Home Details

Home Type

  • Single Family

Lot Details

  • 1.22 Acre Lot

Interior Spaces

  • 2,380 Sq Ft Home
  • Fireplace
  • Crawl Space

Kitchen

  • Electric Oven
  • Dishwasher

Flooring

  • Carpet
  • Laminate
  • Tile
  • Vinyl

Bedrooms and Bathrooms

  • 4 Bedrooms
  • 3 Full Bathrooms

Parking

  • 1 Car Garage
  • Circular Driveway
  • Open Parking

Outdoor Features

  • Screened Patio
  • Utility Building

Schools

  • Eastside Elementary School
  • CMS Middle School
  • Coffee High School

Utilities

  • Vented Exhaust Fan
  • Natural Gas Connected
  • Gas Water Heater
  • Cable TV Available

Home Details

Home Type

Single Family

Lot Details

1.22 Acres

Listing Details

  • Property Sub-Type: Single Family Residence
  • PropertyType: Residential
  • Lot Size Acres: 1.22
  • Co List Office Phone: 912-384-0316
  • MLS Status: Sold
  • Directions: From North Madison, turn right on Walker St. Turn left on Dewey Ave. Then, turn right on Forest Circle Dr. House will 3rd on the right.
  • Living Area: 2380
  • Financial Info Electric: City of Douglas
  • Special Features: None
  • Property Sub Type: Detached

Interior Features

  • Appliances: Gas Water Heater, Dishwasher, Electric Oven, Refrigerator, Vented Exhaust Fan
  • Full Bathrooms: 3
  • Total Bedrooms: 4
  • Fireplace: Yes
  • Flooring: Carpet, Laminate, Tile, Vinyl

Exterior Features

  • Pool Features: None
  • Waterfront Features: None
  • Foundation Details: Crawl
  • Other Structures: Utility Building
  • Patio And Porch Features: Screened

Garage/Parking

  • Open Parking: Yes
  • Parking Features: 1 Car, Circular Driveway, Driveway

Utilities

  • Sewer: Public Sewer
  • Utilities: Natural Gas Connected, Cable Connected
  • Water Source: Public

Schools

  • Elementary School: Eastside Elementary School
  • High School: Coffee High
  • Middle Or Junior School: CMS

Lot Info

  • Lot Size Sq Ft: 53143.2
  • ResoLotSizeUnits: Acres
  • ResoLotSizeUnits: Acres

Green Features

Ownership History

We collect this data history from publicly available records. To have your information removed, we recommend requesting removal directly through your county’s website.

Date Name Owned For Owner Type

Purchase Details

Listed on
Aug 17, 2023
Closed on
Nov 2, 2023
Sold by
Bought by
Seller's Agent
Chuck Bird
Century 21 Sea Mar Realty
Buyer's Agent
Susan Brooker
Keller Williams Realty Georgia Communities
List Price
$239,000
Sold Price
$225,000
Premium/Discount to List
-$14,000
-5.86%
Current Estimated Value
$245,568

Home Financials for this Owner

Home Financials are based on the most recent Mortgage that was taken out on this home.
Estimated Appreciation
$20,568
Avg. Annual Appreciation
1.92%
Original Mortgage
$180,000
Interest Rate
0.0749%
Mortgage Type
New Conventional
Source: Public Records
Create a Home Valuation Report for This Property
The Home Valuation Report is an in-depth analysis detailing your home's value as well as a comparison with similar homes in the area

Purchase History

We collect this data history from publicly available records. To have your information removed, we recommend requesting removal directly through your county’s website.

Date Buyer Sale Price Title Company
$225,000 --
Source: Public Records

Mortgage History

We collect this data history from publicly available records. To have your information removed, we recommend requesting removal directly through your county’s website.

Date Status Borrower Loan Amount
Closed $180,000
Closed $15,545
Closed $100,000
Closed $55,718
Source: Public Records

Property History

We collect this data history from publicly available records. To have your information removed, we recommend requesting removal directly through your county’s website.

Date Event Price List to Sale Price per Sq Ft
11/02/2023 11/02/23 Sold $225,000 -5.9% $95 / Sq Ft
10/03/2023 10/03/23 Pending -- -- --
08/17/2023 08/17/23 For Sale $239,000 -- $100 / Sq Ft
Source: Douglas Coffee County Board of REALTORS®

Tax History

We collect this data history from publicly available records. To have your information removed, we recommend requesting removal directly through your county’s website.

Year Tax Paid Tax Assessment Tax Assessment Total Assessment is a certain percentage of the fair market value that is determined by local assessors to be the total taxable value of land and additions on the property. Land Improvement
2025 $1,478 $50,879 $14,277 $36,602
2024 $1,471 $49,563 $14,277 $35,286
2023 $675 $49,564 $14,277 $35,286
2022 $1,337 $49,563 $14,277 $35,286
2021 $1,337 $49,563 $14,277 $35,286
2020 $1,339 $49,563 $14,277 $35,286
2019 $1,339 $49,563 $14,277 $35,286
2018 $1,340 $49,563 $14,277 $35,286
2017 $1,345 $49,563 $14,277 $35,286
2016 $1,347 $49,563 $14,277 $35,286
2015 $1,352 $49,564 $14,277 $35,286
2014 $1,355 $49,564 $14,277 $35,286
Source: Public Records

Agents Affiliated with this Home

  • Section Image
See All Agents

Map

Source: Douglas Coffee County Board of REALTORS®

MLS Number: 112106

APN: D018-067

Your Personal Tour Guide

Ask me questions while you tour the home.