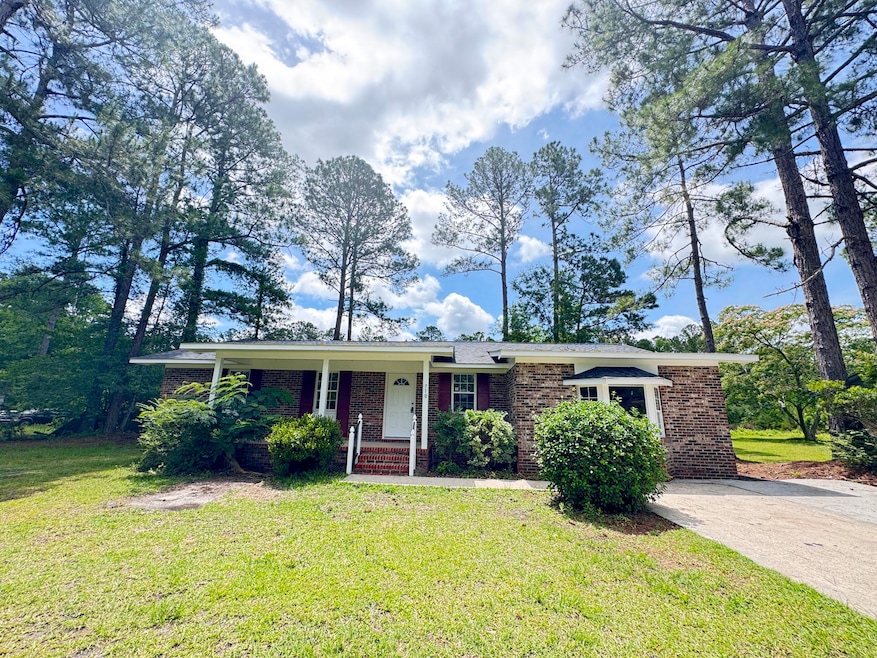
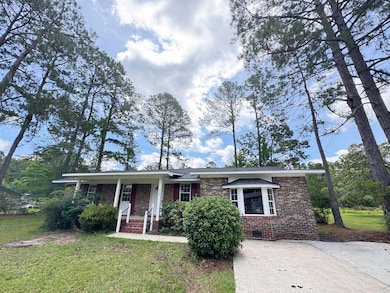
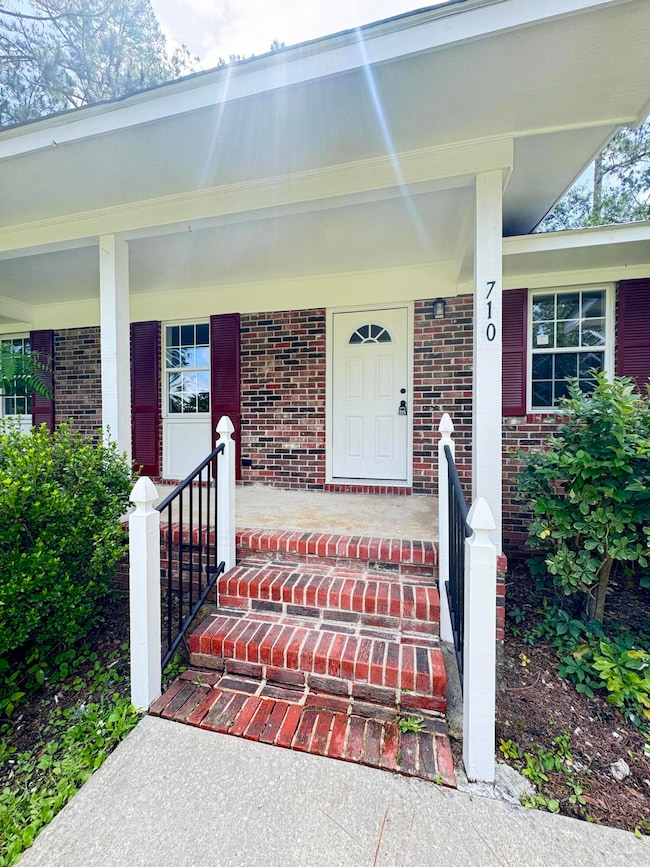
710 Gadsden Loop Walterboro, SC 29488
Walterboro AreaEstimated payment $1,596/month
Highlights
- Sitting Area In Primary Bedroom
- Traditional Architecture
- Bonus Room
- Deck
- Separate Formal Living Room
- Sun or Florida Room
About This Home

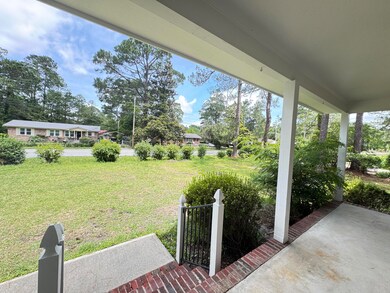
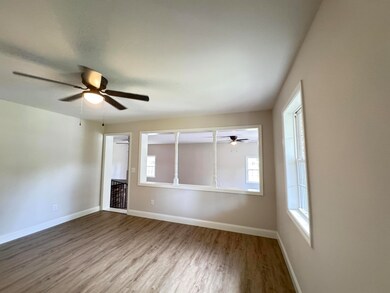
BEAUTIFULLY RENOVATED BRICK HOME with an IMPROVED Purchase Price! 3 bedrooms and 2 full bathrooms, with a spacious layout designed for comfortable everyday living. The large primary bedroom suite features private outside access, creating the perfect retreat or quiet escape at the end of the day. This home has received an extensive list of updates and improvements, creating a fresh, inviting look throughout. Renovations include new flooring and carpet, updated floor joists as needed, new kitchen cabinets, countertops, hardware, and a new appliance package. Additional improvements include a new side buffet/storage area, updated ceilings and lighting, new sheetrock where needed, updated doors and hardware, and fresh interior updated doors and hardware, and fresh interior and exterior painMajor mechanical updates include updated plumbing as needed, a new HVAC heat pump, and new ductwork, providing added comfort and efficiency.
The home offers a versatile floor plan with generous living areas, an eat-in kitchen, formal living space, family room, sunroom, laundry room, pantry, and additional bonus space.
With its classic brick exterior, extensive renovations, spacious primary suite, and numerous updates, 710 Gadsden Loop is a wonderful opportunity for buyers looking for a move-in-ready home in Walterboro. Look at this HOME today!
Home Details
Home Type
- Single Family
Est. Annual Taxes
- $925
Year Built
- Built in 1979
Lot Details
- 13,068 Sq Ft Lot
- Lot Dimensions are 125x100x125x100
- Back Yard Fenced
- Chain Link Fence
- Interior Lot
Parking
- Off-Street Parking
Home Design
- Traditional Architecture
- Split Level Home
- Brick Foundation
- Slab Foundation
- Architectural Shingle Roof
Interior Spaces
- 2,273 Sq Ft Home
- 1-Story Property
- Wet Bar
- Smooth Ceilings
- Popcorn or blown ceiling
- High Ceiling
- Ceiling Fan
- Family Room
- Separate Formal Living Room
- Bonus Room
- Sun or Florida Room
Kitchen
- Eat-In Kitchen
- Electric Range
- Microwave
- Dishwasher
Flooring
- Carpet
- Ceramic Tile
- Luxury Vinyl Plank Tile
Bedrooms and Bathrooms
- 3 Bedrooms
- Sitting Area In Primary Bedroom
- Walk-In Closet
- 2 Full Bathrooms
Laundry
- Laundry Room
- Washer and Electric Dryer Hookup
Basement
- Exterior Basement Entry
- Crawl Space
Outdoor Features
- Deck
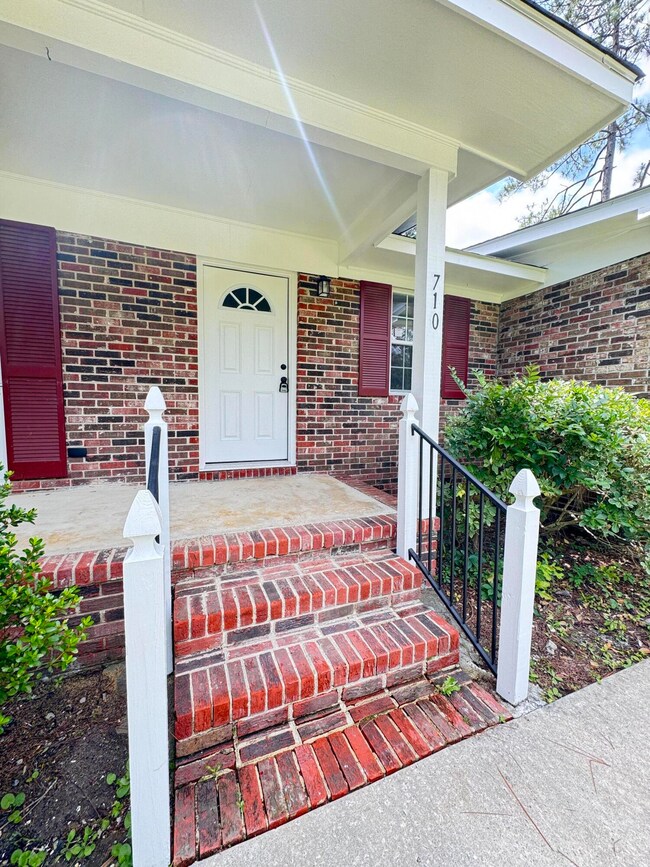
- Front Porch
Schools
- Forest Hills Elementary School
- Colleton Middle School
- Colleton High School
Utilities
- No Cooling
- Central Heating
- Heat Pump System
- Septic Tank
Community Details
- Blossom Village Subdivision
Map
Home Values in the Area
Average Home Value in this Area
Tax History
We collect this data history from publicly available records. To have your information removed, we recommend requesting removal directly through your county’s website.
| Year | Tax Paid | Tax Assessment Tax Assessment Total Assessment is a certain percentage of the fair market value that is determined by local assessors to be the total taxable value of land and additions on the property. | Land | Improvement |
|---|---|---|---|---|
| 2025 | $976 | $229,500 | $10,000 | $219,500 |
| 2024 | $976 | $96,400 | $10,000 | $86,400 |
| 2023 | $925 | $96,400 | $10,000 | $86,400 |
| 2022 | $914 | $96,400 | $10,000 | $86,400 |
| 2021 | $910 | $96,400 | $10,000 | $86,400 |
| 2020 | $915 | $96,400 | $10,000 | $86,400 |
| 2019 | $915 | $96,400 | $10,000 | $86,400 |
| 2018 | $912 | $3,856 | $400 | $3,456 |
| 2017 | $877 | $3,856 | $400 | $3,456 |
| 2016 | $877 | $3,860 | $400 | $3,460 |
| 2015 | -- | $3,860 | $400 | $3,460 |
| 2014 | -- | $3,860 | $400 | $3,460 |
Property History
We collect this data history from publicly available records. To have your information removed, we recommend requesting removal directly through your county’s website.
| Date | Event | Price | List to Sale | Price per Sq Ft |
|---|---|---|---|---|
| 09/04/2026 09/04/26 | Price Changed | $269,000 | -2.2% | $118 / Sq Ft |
| 11/03/2025 11/03/25 | Price Changed | $275,000 | -7.4% | $121 / Sq Ft |
| 05/30/2025 05/30/25 | For Sale | $297,000 | -- | $131 / Sq Ft |
Purchase History
We collect this data history from publicly available records. To have your information removed, we recommend requesting removal directly through your county’s website.
| Date | Type | Sale Price | Title Company |
|---|---|---|---|
| Trustee Deed | $102,676 | None Listed On Document | |
| Deed | $109,000 | -- | |
| Legal Action Court Order | $40,000 | None Available |
Mortgage History
We collect this data history from publicly available records. To have your information removed, we recommend requesting removal directly through your county’s website.
| Date | Status | Loan Amount | Loan Type |
|---|---|---|---|
| Previous Owner | $116,700 | Future Advance Clause Open End Mortgage |
Source: CHS Regional MLS
MLS Number: 25015056

APN: 180-05-00-009
Disclaimer: Certain information contained herein is derived from information provided by parties other than Homes.com. All information provided is deemed reliable, but is not guaranteed to be accurate and should be independently verified.
The information is being provided by Charleston Trident MLS. Information deemed reliable but not guaranteed. Information is provided for consumers' personal, non-commercial use, and may not be used for any purpose other than the identification of potential properties for purchase. © 2026 Charleston Trident MLS. All Rights Reserved
- 804 Gadsden Loop
- 141 Toya St
- 89 Toya St
- 313 Pine Needle Rd
- 34 Austin Dr
- 311 King St
- 0 Pine Needle Rd Unit 26019872
- 419 Cleveland St
- 210 Grayson St
- 348 Cleveland St
- 314 Cleveland St Unit 1
- 1401 Rivers St
- 170 Madison St
- 0 Reardon Ave Unit 25031265
- 308 Mcdaniel St
- 1247 Peurifoy Rd
- 734 Henry St
- 121 Franklin St
- 0 Herndon St
- 00 Capers Rd
- 458 Hampton St Unit 2
- 109 N Miller St Unit B
- 504 Forest Cir
- 113 Novits Nook Ct
- 83 Novits Nook Ct Unit 70
- 104 Whisper Dr
- 39 Tulifinny Ln
- 213 Quaker Rd
- 308 Founders Oak Way
- 1924 Nola Run
- 108 Acuna St
- 1016 Bridlewood Farms Pkwy
- 8007 Ardbeg Cove
- 153 Brant Dr
- 145 Paddle Boat Way
- 120 Woodland Oak Way
- 263 Woodland Oak Way
- 116 Post Ml Dr
- 407 Oak View Way
- 120 Lefton Landing
Ask me questions while you tour the home.