NOT LISTED FOR SALE

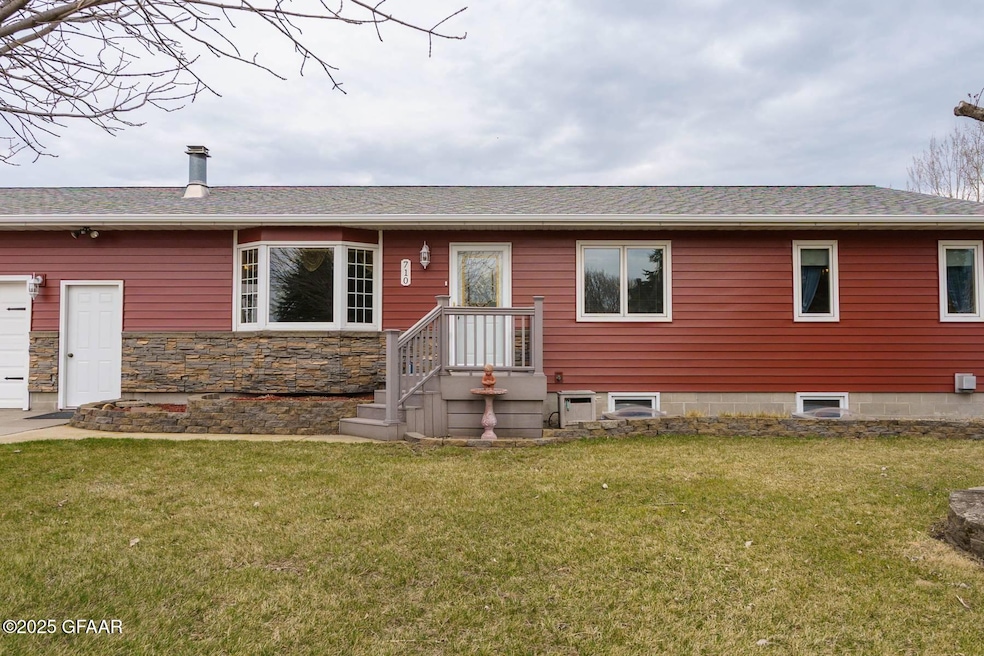
710 Goodwin Ave Thompson, ND 58278

Estimated Value: $357,603 - $376,000

4 Beds
2 Baths
1,576 Sq Ft
$233/Sq Ft Est. Value

Sale Details

Date Sold: June 9, 2025

Current estimated payment $2,220 / mo

5 Days on Market

Highlights

  • Wine Cellar
  • Deck
  • Bonus Room
  • Thompson High School Rated 9+
  • 3 Fireplaces
  • Sun or Florida Room

About This Home

As of June 2025

Enjoy the ease of small-town living in the beautifully updated ranch-style home. You will love the large kitchen, the 4 spacious bedrooms, 3 gas fireplaces-with 1 of them in the 3-season room with an abundance of windows overlooking the backyard. New metal siding, newer furnace, ac and water heater and modern touches throughout to make this a perfect place to call home.

Last Agent to Sell the Property

Tammy Howard

Greenberg Realty License #ND8129 Listed on: 04/25/2025

Last Buyer's Agent

Amy Lunski

Berkshire Hathaway Homeservices Family Rea License #9229

Berkshire Hathaway Homeservices Family Rea

Home Details

Home Type

  • Single Family

Est. Annual Taxes

  • $2,899

Year Built

  • Built in 1988

Lot Details

  • 13,958 Sq Ft Lot
  • Lot Dimensions are 99 x 140

Parking

  • 2 Car Attached Garage
  • Garage Door Opener

Home Design

  • Block Foundation
  • Metal Siding

Interior Spaces

  • 1,576 Sq Ft Home
  • 1-Story Property
  • 3 Fireplaces
  • Gas Fireplace
  • Window Treatments
  • Wine Cellar
  • Family Room
  • Living Room
  • Dining Room
  • Bonus Room
  • Sun or Florida Room
  • Basement Fills Entire Space Under The House
  • Range

Bedrooms and Bathrooms

  • 4 Bedrooms
  • 2 Bathrooms

Laundry

  • Laundry Room
  • Dryer
  • Washer

Outdoor Features

  • Deck
  • Patio

Schools

  • Thompson Elementary And Middle School
  • Thompson High School

Utilities

  • Central Air
  • Heating Available

Community Details

  • Exercise Course

Listing and Financial Details

  • Assessor Parcel Number 51290100011000

Home Details

Home Type

Single Family

Est. Annual Taxes

$2,899

Year Built

Built in 1988

Lot Details

0.32 Acres

Parking

2

Listing Details

  • Amenities Exterior Type: Metal
  • Amenities Fireplace Type: Gas
  • Financials Assumable Mortgage: No
  • Lot Size: 99 x 140
  • Miscellaneous Basement: Full
  • Miscellaneous Foundation: Block
  • Miscellaneous Home Warranty: No
  • Miscellaneous House Color: BURGUNDY
  • Miscellaneous M Condo Fee: 0
  • Property Sub Type: Single Family Residence
  • Prop. Type: Residential
  • Schools Grade School: Thompson
  • Schools Middle School: Thompson
  • Utilities Air Type: Central
  • Year Built: 1988
  • Lot Size Acres: 0.32
  • Inclusions: Washer, Range, Fridge, Dryer
  • Above Grade Finished Sq Ft: 1576.0
  • Architectural Style: 1 Story
  • Carport Y N: No
  • Inclusions Range: Yes
  • Inclusions Dryer: Yes
  • Inclusions Washer: Yes
  • Special Features: None

Interior Features

  • Three Quarter Bathrooms: 2
  • Total Bedrooms: 4
  • Fireplaces: 3
  • Fireplace: Yes

Exterior Features

  • Construction Type: Metal Siding
  • Foundation Details: Block

Garage/Parking

  • Attached Garage: Yes
  • Garage Spaces: 2.0
  • Parking Features: Garage Door Opener
  • General Property Information:Garage Type: Attached
  • General Property Information:Garage Stalls: 2.0
  • Amenities:Garage Door Opener: Yes
  • Garage Features:_pound_ of Parking Spaces: 2
  • Garage Features:Garage Door Opener2: Yes
  • Garage Features:Finished: Yes
  • General Property Information:Garage Remarks: Extra Deep

Utilities

  • Utilities: Air
  • Water: City
  • Green Building Features: Deck, Garage Door Opener, Patio, Window Treatment
  • Cooling Y N: Yes
  • Heating: GFA
  • Heating Yn: Yes
  • Utilities:Air: Yes

Association/Amenities

  • Amenities:Fireplace _pound_: 3
  • Amenities:Window Treatment: Yes
  • Deck: Yes
  • Patio: Yes

Schools

  • Schools High School: Thompson
  • Elementary School: Thompson
  • High School: Thompson
  • Middle Or Junior School: Thompson

Lot Info

  • Parcel #: 51290100011000
  • Lot Size Sq Ft: 13958.0

Tax Info

  • Year: 2024
  • Tax Annual Amount: 2899.09

Ownership History

Date Name Owned For Owner Type

Purchase Details

Listed on
Apr 25, 2025
Closed on
May 30, 2025
Sold by
Hanson Duane A and Hanson Sharon M
Bought by
Fayette-Seaberg Lindsey N and Seaberg Brett J
Seller's Agent
Tammy Howard
Greenberg Realty
Buyer's Agent
Amy Lunski
Berkshire Hathaway Homeservices Family Rea
List Price
$359,000
Views
20
Current Estimated Value
$367,901

Home Financials for this Owner

Home Financials are based on the most recent Mortgage that was taken out on this home.
Original Mortgage
$288,720
Outstanding Balance
$286,715
Interest Rate
6.81%
Mortgage Type
New Conventional
Estimated Equity
$81,186
Source: Public Records
Create a Home Valuation Report for This Property
The Home Valuation Report is an in-depth analysis detailing your home's value as well as a comparison with similar homes in the area

Purchase History

We collect this data history from publicly available records. To have your information removed, we recommend requesting removal directly through your county’s website.

Date Buyer Sale Price Title Company
Fayette-Seaberg Lindsey N $360,900 Priority Title
Source: Public Records

Mortgage History

We collect this data history from publicly available records. To have your information removed, we recommend requesting removal directly through your county’s website.

Date Status Borrower Loan Amount
Open Fayette-Seaberg Lindsey N $288,720
Source: Public Records

Property History

Date Event Price List to Sale Price per Sq Ft
06/09/2025 06/09/25 Sold -- -- --
04/30/2025 04/30/25 Pending -- -- --
04/25/2025 04/25/25 For Sale $359,000 -- $228 / Sq Ft
Source: Grand Forks Area Association of REALTORS®

Tax History

Year Tax Paid Tax Assessment Tax Assessment Total Assessment is a certain percentage of the fair market value that is determined by local assessors to be the total taxable value of land and additions on the property. Land Improvement
2025 $2,744 $168,850 $22,450 $146,400
2024 $3,599 $162,950 $0 $0
2023 $4,067 $151,150 $22,450 $128,700
2022 $3,948 $145,500 $18,700 $126,800
2021 $3,799 $140,350 $18,700 $121,650
2020 $3,818 $140,350 $18,700 $121,650
2018 $3,668 $102,350 $10,100 $92,250
2017 $3,439 $102,350 $10,100 $92,250
2016 $3,205 $0 $0 $0
2015 $2,829 $0 $0 $0
2014 $2,642 $102,350 $0 $0
Source: Public Records

Agents Affiliated with this Home

  • Section Image
  • Section Image
See All Agents

Map

Source: Grand Forks Area Association of REALTORS®

MLS Number: 25-554

Grand Forks Area Association of REALTORS®

APN: 51290100011000

Your Personal Tour Guide

Ask me questions while you tour the home.