
Seller's Agent in 2025
Monteil Johnson
Willow Real Estate, Inc
(815) 501-9822
1 in this area
38 Total Sales
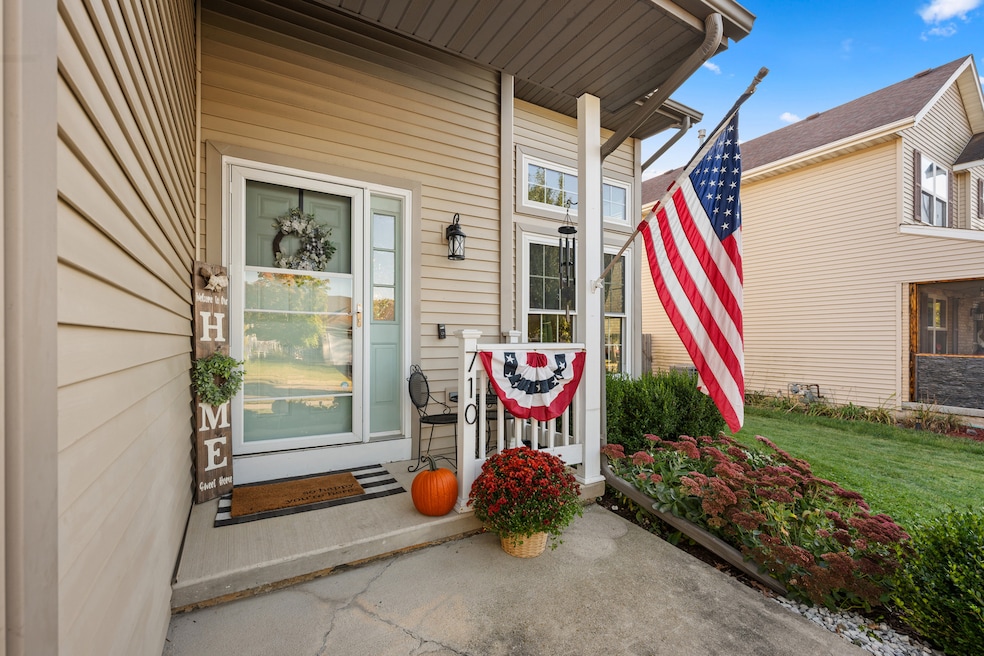


Welcome to your beautifully updated home in the heart of Genoa! This stylish 4-bedroom, 2-bath single-family attached residence offers modern comfort with thoughtful upgrades throughout. Step inside to find newer flooring and updated lighting fixtures that create a fresh, contemporary feel. The kitchen shines with new countertops, a sleek backsplash, and new appliances, as well as a brand-new breakfast nook, complete with butcher block counter space and soft close cabinetry perfect for coffee and work or entertaining others. The spacious master bedroom features a walk-in closet, offering a comfortable retreat with plenty of storage. Two of the additional bedrooms are sizeable with good amount of natural light, ideal for family members or guests. The fourth bedroom makes a perfect home office, nursery, or creative space to fit your needs. Enjoy the added living space in the fully finished basement, ideal for a play area, office, or additional family space. Outside, the fenced backyard provides privacy and room to relax or play. Major updates include new doors and windows, a new garage door, new HVAC system including a central humidifier, and a radon mitigation system for peace of mind. Located just steps from the park, this home is perfect for first-time buyers or small families looking for move-in-ready comfort with a modern vibe. Don't miss this one - it's a true gem in a great location!
Last Agent to Sell the Property
Willow Real Estate, Inc License #475175598 Listed on: 10/10/2025
We collect this data history from publicly available records. To have your information removed, we recommend requesting removal directly through your county’s website.
We collect this data history from publicly available records. To have your information removed, we recommend requesting removal directly through your county’s website.
| Date | Type | Sale Price | Title Company |
|---|---|---|---|
| Warranty Deed | $255,000 | Chicago Title | |
| Deed | $128,000 | -- | |
| Warranty Deed | $948,500 | -- |
We collect this data history from publicly available records. To have your information removed, we recommend requesting removal directly through your county’s website.
| Date | Status | Loan Amount | Loan Type |
|---|---|---|---|
| Open | $200,000 | New Conventional | |
| Previous Owner | $41,500 | Credit Line Revolving | |
| Closed | $125,681 | FHA | |
| Previous Owner | $134,087 | New Conventional | |
| Previous Owner | $759,829 | New Conventional |
We collect this data history from publicly available records. To have your information removed, we recommend requesting removal directly through your county’s website.
| Date | Event | Price | List to Sale | Price per Sq Ft |
|---|---|---|---|---|
| 11/20/2025 11/20/25 | Sold | $255,000 | -5.5% | $186 / Sq Ft |
| 10/15/2025 10/15/25 | Pending | -- | -- | -- |
| 10/10/2025 10/10/25 | For Sale | $269,900 | -- | $197 / Sq Ft |
We collect this data history from publicly available records. To have your information removed, we recommend requesting removal directly through your county’s website.
| Year | Tax Paid | Tax Assessment Tax Assessment Total Assessment is a certain percentage of the fair market value that is determined by local assessors to be the total taxable value of land and additions on the property. | Land | Improvement |
|---|---|---|---|---|
| 2025 | $4,789 | $64,960 | $16,444 | $48,516 |
| 2024 | $4,703 | $59,772 | $15,131 | $44,641 |
| 2023 | $4,703 | $55,592 | $14,073 | $41,519 |
| 2022 | $4,719 | $53,764 | $13,610 | $40,154 |
| 2021 | $4,089 | $47,416 | $12,877 | $34,539 |
| 2020 | $4,107 | $46,919 | $12,742 | $34,177 |
| 2019 | $3,951 | $44,159 | $11,992 | $32,167 |
| 2018 | $3,812 | $42,156 | $11,448 | $30,708 |
| 2017 | $4,357 | $40,499 | $10,998 | $29,501 |
| 2016 | $3,865 | $35,512 | $10,972 | $24,540 |
| 2015 | -- | $34,660 | $10,709 | $23,951 |
| 2014 | -- | $34,067 | $10,526 | $23,541 |
| 2013 | -- | $34,016 | $10,510 | $23,506 |
Seller's Agent in 2025
Monteil Johnson
Willow Real Estate, Inc
(815) 501-9822
1 in this area
38 Total Sales
Buyer's Agent in 2025
James Dumont
Baird Warner
(630) 364-9119
102 Total Sales
Source: Midwest Real Estate Data (MRED)
MLS Number: 12489795
APN: 03-30-104-010
Disclaimer: Certain information contained herein is derived from information provided by parties other than Homes.com. All information provided is deemed reliable, but is not guaranteed to be accurate and should be independently verified.
All data is obtained from various sources and may not have been verified by broker or MLS GRID. Supplied Open House Information is subject to change without notice. All information should be independently reviewed and verified for accuracy. Properties may or may not be listed by the office/agent presenting the information. Some IDX listings have been excluded from this website.
Listings courtesy of Midwest Real Estate Data (MRED) as distributed by MLS GRID.
Based on information submitted to the MLS GRID
Ask me questions while you tour the home.