
Laura Stebbins
Keller Williams Premiere Properties
(708) 292-8806
84 Total Sales
1 in North Lombard
$140,000 Price


Estimated Value: $492,000 - $518,000
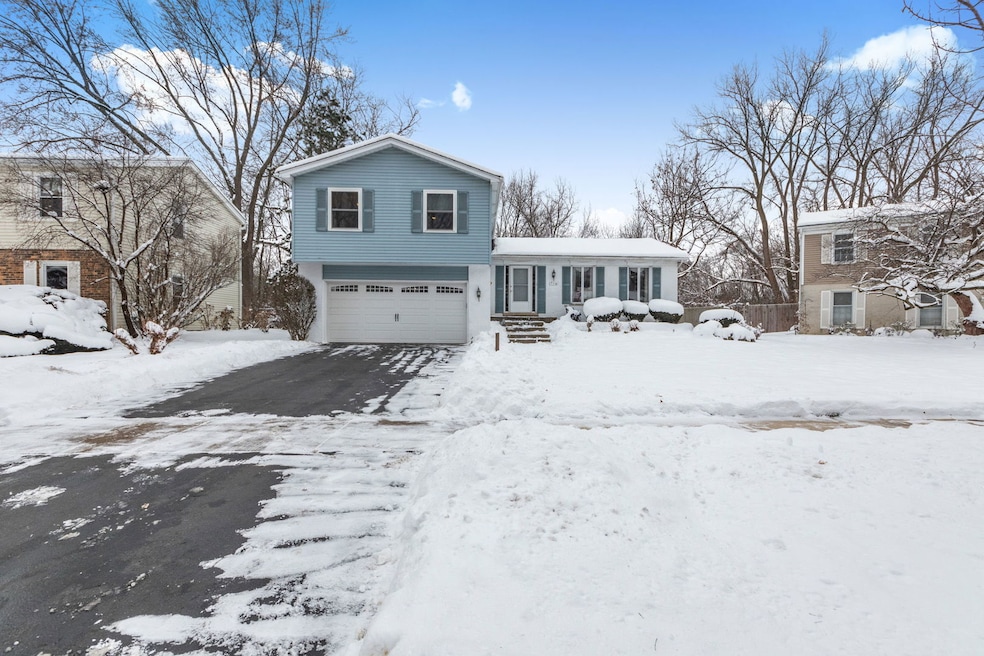
BEAUTIFUL 4-bedroom, 2.5-bath home in the desirable Old Grove subdivision in a quiet cul-de-sac! Step into a bright, inviting kitchen featuring new stainless steel appliances, eat-in kitchen area, high quality Amish Kitchen cabinets , large pantry closet & a picturesque view of the backyard pond views through the kitchen window. Recent upgrades-including a newer roof (1 year) and a two-year-old furnace. Upstairs, you'll find four generously sized bedrooms, highlighted by a spacious primary suite with a beautifully appointed en-suite bathroom. Lower provides as a gathering room for quality family time with a sidling door to enjoy the backyard. The Expansive backyard backs to a tranquil forest, offering unmatched privacy and stunning natural scenery. Whether you're hosting guests or enjoying a quiet evening, the patio is the perfect spot to relax and take in the peaceful surroundings. Additional features include an oversized two-car garage and a large sub-basement-ideal for storage, a private gym, or finish it to add more living space to suit your needs. Perfectly situated just seconds from Old Grove Park and centrally located near top-tier shopping, dining, and recreational amenities.
Last Agent to Sell the Property
Keller Williams Infinity Brokerage Phone: (630) 536-9311 License #475184286 Listed on: 12/04/2025
Last Buyer's Agent
Jennifer Engel
Redfin Corporation License #475145470
We collect this data history from publicly available records. To have your information removed, we recommend requesting removal directly through your county’s website.
Laura Stebbins
Keller Williams Premiere Properties
(708) 292-8806
84 Total Sales
1 in North Lombard
$140,000 Price
Syed Hashmi
Guidance Realty
(833) 908-3401
115 Total Sales
2 in North Lombard
$172K - $551K Price Range
Elizabeth Botello
eXp Realty
(708) 340-6997
184 Total Sales
1 in North Lombard
$265,000 Price
Darren Allen
Real Broker LLC
(224) 507-1815
292 Total Sales
2 in North Lombard
$515K - $675K Price Range
Helen Paredes
@properties Christies International Real Estate
(877) 801-0624
48 Total Sales
1 in North Lombard
$327,500 Price
Rafay Qamar
Real Broker LLC
(833) 359-9113
1,067 Total Sales
4 in North Lombard
$110K - $365K Price Range
We collect this data history from publicly available records. To have your information removed, we recommend requesting removal directly through your county’s website.
| Date | Buyer | Sale Price | Title Company |
|---|---|---|---|
| $477,500 | None Listed On Document |
We collect this data history from publicly available records. To have your information removed, we recommend requesting removal directly through your county’s website.
| Date | Status | Borrower | Loan Amount |
|---|---|---|---|
| Open | $352,500 | ||
| Previous Owner | $100,000 | ||
| Previous Owner | $75,000 | ||
| Previous Owner | $75,000 |
We collect this data history from publicly available records. To have your information removed, we recommend requesting removal directly through your county’s website.
| Date | Event | Price | List to Sale | Price per Sq Ft |
|---|---|---|---|---|
| 01/22/2026 01/22/26 | Sold | $477,500 | -4.3% | $242 / Sq Ft |
| 12/12/2025 12/12/25 | Pending | -- | -- | -- |
| 12/04/2025 12/04/25 | For Sale | $499,000 | -- | $252 / Sq Ft |
We collect this data history from publicly available records. To have your information removed, we recommend requesting removal directly through your county’s website.
| Year | Tax Paid | Tax Assessment Tax Assessment Total Assessment is a certain percentage of the fair market value that is determined by local assessors to be the total taxable value of land and additions on the property. | Land | Improvement |
|---|---|---|---|---|
| 2024 | $8,699 | $134,137 | $29,739 | $104,398 |
| 2023 | $8,249 | $124,040 | $27,500 | $96,540 |
| 2022 | $8,174 | $119,250 | $26,440 | $92,810 |
| 2021 | $7,886 | $116,280 | $25,780 | $90,500 |
| 2020 | $7,715 | $113,730 | $25,210 | $88,520 |
| 2019 | $7,246 | $108,130 | $23,970 | $84,160 |
| 2018 | $9,042 | $126,330 | $22,690 | $103,640 |
| 2017 | $8,806 | $120,380 | $21,620 | $98,760 |
| 2016 | $9,099 | $113,410 | $20,370 | $93,040 |
| 2015 | $8,684 | $105,660 | $18,980 | $86,680 |
| 2014 | $7,433 | $90,840 | $23,630 | $67,210 |
| 2013 | $7,319 | $92,120 | $23,960 | $68,160 |
Seller's Agent in 2026
Zahara Bazigos
Keller Williams Infinity
(630) 536-9311
4 in this area
183 Total Sales
J
Buyer's Agent in 2026
Jennifer Engel
Redfin Corporation
Source: Midwest Real Estate Data (MRED)
MLS Number: 12527226
APN: 06-16-309-015
Disclaimer: Certain information contained herein is derived from information provided by parties other than Homes.com. All information provided is deemed reliable, but is not guaranteed to be accurate and should be independently verified.
All data is obtained from various sources and may not have been verified by broker or MLS GRID. Supplied Open House Information is subject to change without notice. All information should be independently reviewed and verified for accuracy. Properties may or may not be listed by the office/agent presenting the information. Some IDX listings have been excluded from this website.
Listings courtesy of Midwest Real Estate Data (MRED) as distributed by MLS GRID.
Based on information submitted to the MLS GRID
Ask me questions while you tour the home.