
Seller's Agent in 2024
Melissa Collins
Weichert, REALTORS-Market Edge
(870) 391-9500
188 Total Sales
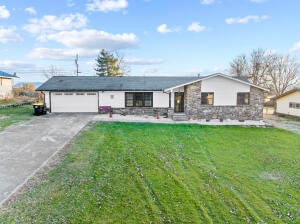


Estimated Value: $246,853
Enjoy quiet time from your covered patio looking onto your oversized backyard with above ground pool and storage building. The updated kitchen provides for an open floor plan not usually found in this neighborhood. Private master suite with updated master bath.. All one level home. Maintenance free home on the exterior with stone and newly installed vinyl siding. Most of the windows have been replaced as well. The bonus room has lots of possible uses. It can be a pantry, office, sewing room, workout space (currently not heated or cooled but is climate controlled from utility room.)
Last Agent to Sell the Property
Weichert, REALTORS-Market Edge License #PB00069202 Listed on: 01/04/2024
We collect this data history from publicly available records. To have your information removed, we recommend requesting removal directly through your county’s website.
We collect this data history from publicly available records. To have your information removed, we recommend requesting removal directly through your county’s website.
| Date | Buyer | Sale Price | Title Company |
|---|---|---|---|
| $145,000 | Lenders Title Company | ||
| $124,000 | Lenders Title Company |
We collect this data history from publicly available records. To have your information removed, we recommend requesting removal directly through your county’s website.
| Date | Status | Borrower | Loan Amount |
|---|---|---|---|
| Open | $174,000 | ||
| Closed | $141,636 | ||
| Previous Owner | $119,098 | ||
| Previous Owner | $119,650 |
We collect this data history from publicly available records. To have your information removed, we recommend requesting removal directly through your county’s website.
| Date | Event | Price | List to Sale | Price per Sq Ft | Prior Sale |
|---|---|---|---|---|---|
| 06/04/2024 06/04/24 | Sold | $240,000 | -2.0% | $121 / Sq Ft | |
| 05/05/2024 05/05/24 | Pending | -- | -- | -- | |
| 01/04/2024 01/04/24 | For Sale | $245,000 | +69.0% | $124 / Sq Ft | |
| 07/29/2020 07/29/20 | Sold | $145,000 | -9.3% | $73 / Sq Ft | View Prior Sale |
| 06/29/2020 06/29/20 | Pending | -- | -- | -- | |
| 04/15/2020 04/15/20 | For Sale | $159,900 | +29.0% | $81 / Sq Ft | |
| 09/24/2013 09/24/13 | Sold | $124,000 | -8.1% | $68 / Sq Ft | View Prior Sale |
| 08/25/2013 08/25/13 | Pending | -- | -- | -- | |
| 10/03/2012 10/03/12 | For Sale | $134,900 | -- | $73 / Sq Ft |
We collect this data history from publicly available records. To have your information removed, we recommend requesting removal directly through your county’s website.
| Year | Tax Paid | Tax Assessment Tax Assessment Total Assessment is a certain percentage of the fair market value that is determined by local assessors to be the total taxable value of land and additions on the property. | Land | Improvement |
|---|---|---|---|---|
| 2025 | $1,299 | $25,470 | $1,200 | $24,270 |
| 2024 | $1,299 | $25,470 | $1,200 | $24,270 |
| 2023 | $1,299 | $25,470 | $1,200 | $24,270 |
| 2022 | $924 | $25,470 | $1,200 | $24,270 |
| 2021 | $924 | $25,470 | $1,200 | $24,270 |
| 2020 | $857 | $24,150 | $1,200 | $22,950 |
| 2019 | $1,250 | $24,150 | $1,200 | $22,950 |
| 2018 | $1,250 | $24,150 | $1,200 | $22,950 |
| 2017 | $1,232 | $24,150 | $1,200 | $22,950 |
| 2016 | $1,232 | $24,150 | $1,200 | $22,950 |
| 2015 | $1,138 | $22,320 | $1,200 | $21,120 |
| 2014 | $1,138 | $18,040 | $1,200 | $16,840 |
Seller's Agent in 2024
Melissa Collins
Weichert, REALTORS-Market Edge
(870) 391-9500
188 Total Sales
Buyer's Agent in 2024
Tony White
Re/Max Unlimited, Inc.
(870) 577-2634
55 Total Sales
Seller's Agent in 2020
Jeff Pratt
United Country Property Connections
(870) 715-7802
138 Total Sales
Seller's Agent in 2013
ROGER TURNER
Roger Turner Realty, Inc.
(870) 365-7979
221 Total Sales
Buyer's Agent in 2013
Melissa Leal
Roger Turner Realty, Inc.
(870) 715-5191
171 Total Sales
Source: ArkansasOne MLS
MLS Number: H148414
APN: 825-14561-000
Disclaimer: Certain information contained herein is derived from information provided by parties other than Homes.com. All information provided is deemed reliable, but is not guaranteed to be accurate and should be independently verified.
IDX information is provided exclusively for personal, non-commercial use, and may not be used for any purpose other than to identify prospective properties consumers may be interested in purchasing. Information is deemed reliable but not guaranteed.
Ask me questions while you tour the home.