
Lisa LaPorte
Real Broker NY, LLC
(518) 405-6609
149 Total Sales
1 in Lake Placid
$555,000 Price


Estimated Value: $577,000 - $716,000
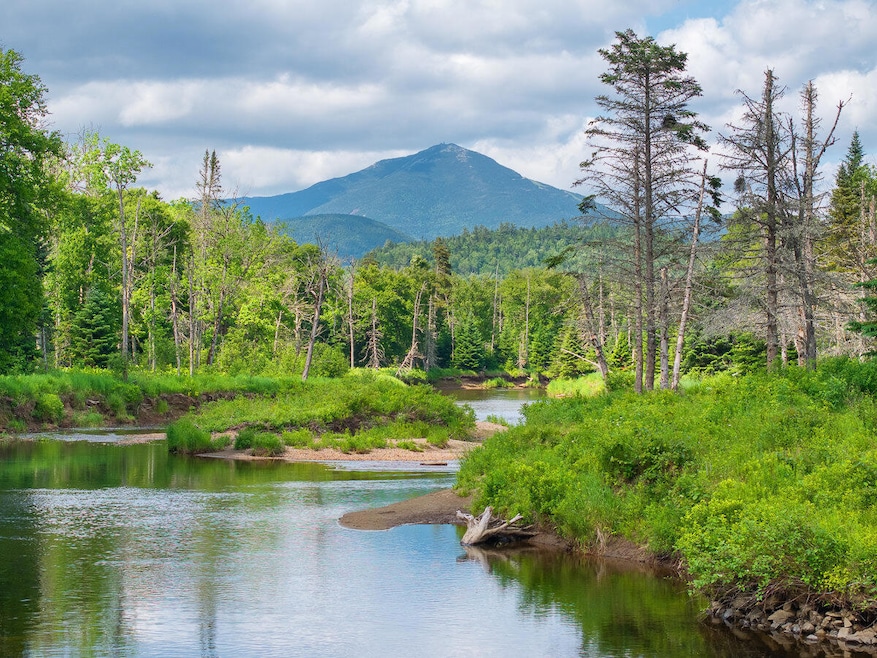
Set on six wooded acres with direct access to State Land on three sides, this 3-bedroom, 2.5-bath cabin offers rare proximity to Whiteface Mountaina€”just six miles awaya€”and some of the best riverfront in the Adirondack Park.
Across River Road, two acres of the parcel extend to the banks of the notable West Branch of the Ausable River. A short trail leads to a private trout pool with deep, clear water for world class fishing and an island with sandy shoreline and truly exceptional views of Whiteface. Swim, birdwatch, or simply enjoy the solitudea€”this stretch of river is a standout. There's also room to build a lean-to or seating area to make the most of the setting.
The 1,400 sq ft home sits elevated and private, surrounded by forest. A spacious upper deck provides great outdoor living, while inside, the cabin features warm pine finishes, a new freestanding woodstove, and a galley kitchen with gas range. A two-stall oversized detached garage with Level 2 EV Charger and whole-house generator add function and flexibility. Driveway recently top-dressed.
Bordering the Sentinel Range and surrounded by outdoor opportunitya€”hiking, biking, skiing, and morea€”this is an ideal basecamp just minutes to Lake Placid or Whiteface Mountain.
Last Agent to Sell the Property
The Reynolds Group of Lake Placid, LLC License #10491209143 Listed on: 06/27/2025
We collect this data history from publicly available records. To have your information removed, we recommend requesting removal directly through your county’s website.
Lisa LaPorte
Real Broker NY, LLC
(518) 405-6609
149 Total Sales
1 in Lake Placid
$555,000 Price
Chase Jermano
Tina Leonard Real Estate, LLC
(518) 241-4524
78 Total Sales
15 in Lake Placid
$83K - $1.2M Price Range
Michael Rowe
Kavanaugh Realty-Plattsburgh
(518) 802-4127
117 Total Sales
1 in Lake Placid
$1,450,000 Price
Kirsten Elling
Berkshire Hathaway Homeservice
(838) 217-4252
51 Total Sales
1 in Lake Placid
$570,000 Price
Tiffany Kasare
Hunt ERA
(518) 832-5469
103 Total Sales
1 in Lake Placid
$246,000 Price
Kira Witherwax
REMAX North Country
(518) 802-4206
184 Total Sales
1 in Lake Placid
$452,250 Price
We collect this data history from publicly available records. To have your information removed, we recommend requesting removal directly through your county’s website.
| Date | Buyer | Sale Price | Title Company |
|---|---|---|---|
| $650,000 | -- | ||
| Ruchkin Peter | -- | -- | |
| Ruchkin Peter | -- | -- |
We collect this data history from publicly available records. To have your information removed, we recommend requesting removal directly through your county’s website.
| Date | Event | Price | List to Sale | Price per Sq Ft |
|---|---|---|---|---|
| 09/25/2025 09/25/25 | Sold | $650,000 | -13.3% | $463 / Sq Ft |
| 06/27/2025 06/27/25 | For Sale | $750,000 | -- | $534 / Sq Ft |
| 06/25/2025 06/25/25 | Pending | -- | -- | -- |
We collect this data history from publicly available records. To have your information removed, we recommend requesting removal directly through your county’s website.
| Year | Tax Paid | Tax Assessment Tax Assessment Total Assessment is a certain percentage of the fair market value that is determined by local assessors to be the total taxable value of land and additions on the property. | Land | Improvement |
|---|---|---|---|---|
| 2025 | $3,434 | $368,000 | $185,200 | $182,800 |
| 2024 | $3,419 | $350,500 | $178,100 | $172,400 |
| 2023 | $3,307 | $324,500 | $166,200 | $158,300 |
| 2022 | $3,298 | $275,000 | $139,900 | $135,100 |
| 2021 | $3,519 | $277,500 | $157,900 | $119,600 |
| 2020 | $3,616 | $276,000 | $139,900 | $136,100 |
| 2019 | $3,541 | $276,000 | $139,900 | $136,100 |
| 2018 | $3,787 | $300,000 | $150,000 | $150,000 |
| 2017 | $3,656 | $287,500 | $129,100 | $158,400 |
| 2016 | $3,642 | $287,500 | $129,100 | $158,400 |
| 2015 | -- | $287,500 | $129,100 | $158,400 |
| 2014 | -- | $287,500 | $129,100 | $158,400 |
Seller's Agent in 2025
Brooks Reynolds
The Reynolds Group of Lake Placid, LLC
(518) 524-4058
56 Total Sales
JL
Buyer's Agent in 2025
John La Selva
Venture North Associates
(518) 418-5165
35 Total Sales
Source: Adirondack-Champlain Valley MLS
MLS Number: 205031
APN: 154089-043-000-0002-008-000-0000
Ask me questions while you tour the home.