
Seller's Agent in 2022
JoAnn Marrese
Unique Homes Realty, Inc
(602) 326-3312
171 Total Sales
Estimated Value: $494,306
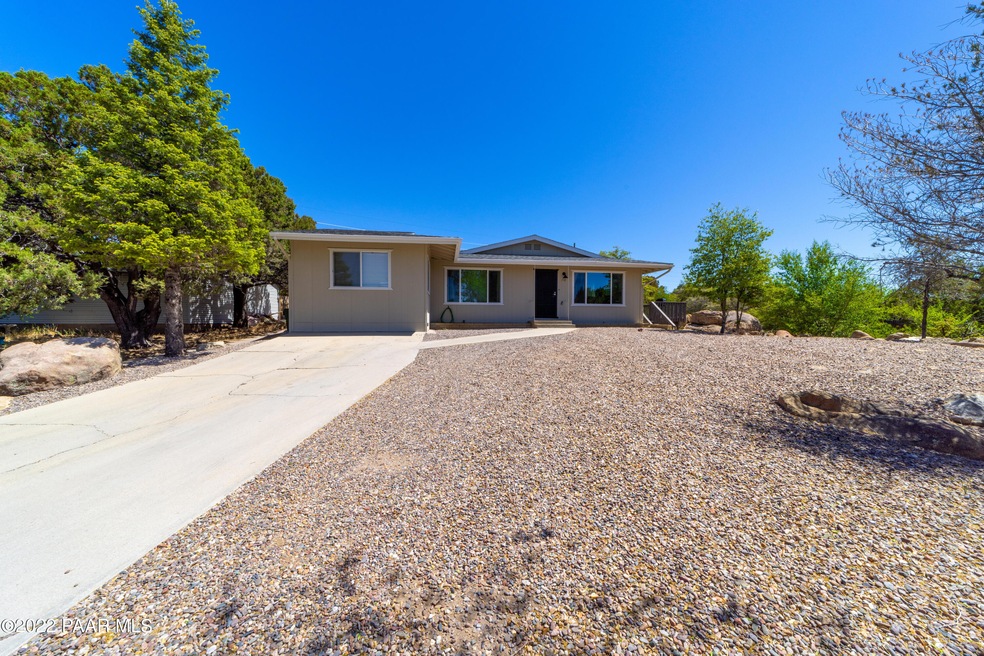
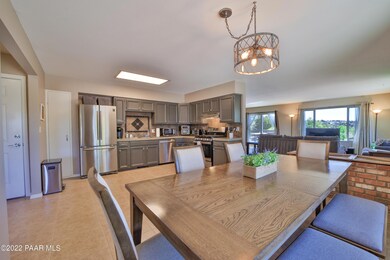
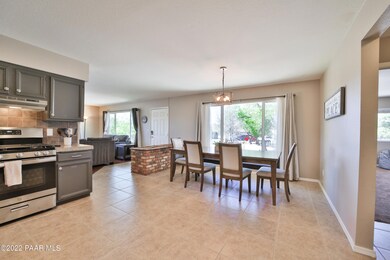
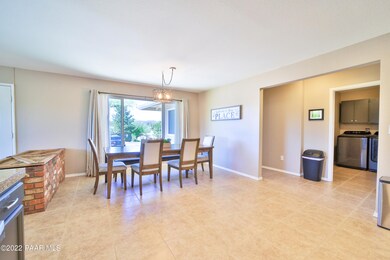
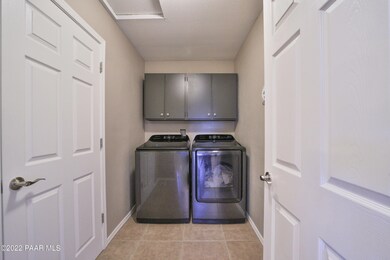
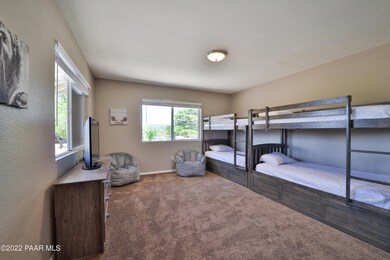
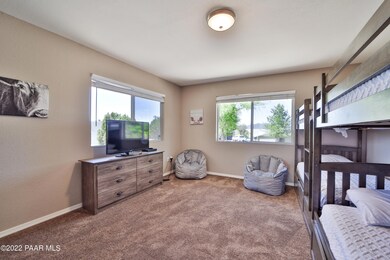
THIS TURN-KEY REMODELED HOME on a large cul-de-sac lot with city views, as well as views of Thumb Butte and P-Mountain, comes fully furnished with everything you need. It is currently professionally managed as a vacation rental and meticulously maintained by the current owner, but it can be sold managed or unmanaged, and furnished or unfurnished, if desired. Updates include a newer 16 x 16 viewing deck and staircase out back. newer windows and slider, newer roof, HVAC, water heater, stainless appliances and black stainless steel washer and dryer, furniture, beds, paint, lights, handles, mirrors, faucets, fans, smoke detectors, and more. Everything you see in the pictures comes with the house, as well as fully stocked cabinets and supply pantry so you're up and running from day 1!!
Last Agent to Sell the Property
Unique Homes Realty, Inc License #BR116051000 Listed on: 05/14/2022
Last Buyer's Agent
Jamie Powers
Realty Executives Northern AZ
We collect this data history from publicly available records. To have your information removed, we recommend requesting removal directly through your county’s website.
We collect this data history from publicly available records. To have your information removed, we recommend requesting removal directly through your county’s website.
| Date | Buyer | Sale Price | Title Company |
|---|---|---|---|
| $515,000 | Yavapai Title Agency | ||
| $342,500 | New Title Company Name | ||
| $235,000 | Driggs Title Agency Inc | ||
| $120,000 | Yavapai Title Agency |
We collect this data history from publicly available records. To have your information removed, we recommend requesting removal directly through your county’s website.
| Date | Status | Borrower | Loan Amount |
|---|---|---|---|
| Open | $412,000 | ||
| Previous Owner | $308,250 | ||
| Previous Owner | $188,000 | ||
| Previous Owner | $200,000 | ||
| Previous Owner | $89,650 | ||
| Previous Owner | $22,000 | ||
| Previous Owner | $95,000 | ||
| Previous Owner | $100,000 |
We collect this data history from publicly available records. To have your information removed, we recommend requesting removal directly through your county’s website.
| Date | Event | Price | List to Sale | Price per Sq Ft | Prior Sale |
|---|---|---|---|---|---|
| 08/17/2022 08/17/22 | Sold | $515,000 | 0.0% | $299 / Sq Ft | |
| 08/07/2022 08/07/22 | Pending | -- | -- | -- | |
| 07/21/2022 07/21/22 | Price Changed | $515,000 | -2.6% | $299 / Sq Ft | |
| 06/23/2022 06/23/22 | Price Changed | $529,000 | -3.6% | $307 / Sq Ft | |
| 06/16/2022 06/16/22 | Price Changed | $549,000 | -3.5% | $319 / Sq Ft | |
| 06/01/2022 06/01/22 | Price Changed | $569,000 | -5.0% | $330 / Sq Ft | |
| 05/14/2022 05/14/22 | For Sale | $599,000 | +74.9% | $348 / Sq Ft | |
| 10/30/2020 10/30/20 | Sold | $342,500 | +0.8% | $199 / Sq Ft | View Prior Sale |
| 09/30/2020 09/30/20 | Pending | -- | -- | -- | |
| 09/04/2020 09/04/20 | For Sale | $339,900 | -- | $197 / Sq Ft |
We collect this data history from publicly available records. To have your information removed, we recommend requesting removal directly through your county’s website.
| Year | Tax Paid | Tax Assessment Tax Assessment Total Assessment is a certain percentage of the fair market value that is determined by local assessors to be the total taxable value of land and additions on the property. | Land | Improvement |
|---|---|---|---|---|
| 2027 | $1,133 | $31,710 | ||
| 2026 | $1,099 | $30,751 | ||
| 2024 | $1,076 | $32,464 | ||
| 2023 | $1,076 | $27,167 | $7,527 | $19,640 |
| 2022 | $1,055 | $21,994 | $5,558 | $16,436 |
| 2021 | $1,100 | $21,578 | $4,869 | $16,709 |
| 2020 | $932 | $0 | $0 | $0 |
| 2019 | $925 | $0 | $0 | $0 |
| 2018 | $884 | $0 | $0 | $0 |
| 2017 | $852 | $0 | $0 | $0 |
| 2016 | $848 | $0 | $0 | $0 |
| 2015 | $823 | $0 | $0 | $0 |
| 2014 | $820 | $0 | $0 | $0 |
Seller's Agent in 2022
JoAnn Marrese
Unique Homes Realty, Inc
(602) 326-3312
171 Total Sales
J
Buyer's Agent in 2022
Jamie Powers
Realty Executives Northern AZ
Seller's Agent in 2020
Luther Kraxberger
Realty ONE Group Mountain Desert
(928) 440-2522
64 Total Sales
Source: Prescott Area Association of REALTORS®
MLS Number: 1047739
APN: 116-17-278
Disclaimer: Certain information contained herein is derived from information provided by parties other than Homes.com. All information provided is deemed reliable, but is not guaranteed to be accurate and should be independently verified.
All data is obtained from various sources and may not have been verified by broker or MLS GRID. Supplied Open House Information is subject to change without notice. All information should be independently reviewed and verified for accuracy. Properties may or may not be listed by the office/agent presenting the information. Some IDX listings have been excluded from this website. IDX information is provided exclusively for personal, non-commercial use, and may not be used for any purpose other than to identify prospective properties consumers may be interested in purchasing. Information is deemed reliable but not guaranteed.
Listings courtesy of Prescott Area Association of REALTORS® as distributed by MLS GRID.
Based on information submitted to the MLS GRID
Ask me questions while you tour the home.