
Jane Lumbrezer
Oak Valley. Ltd.
(567) 666-7327
194 Total Sales
7 in Wauseon
$135K - $325K Price Range


Estimated Value: $291,525

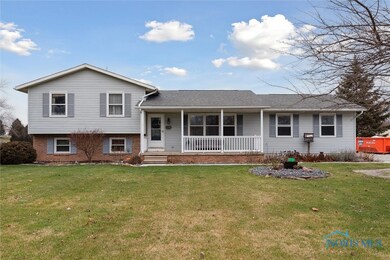
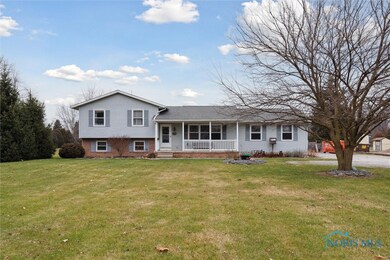
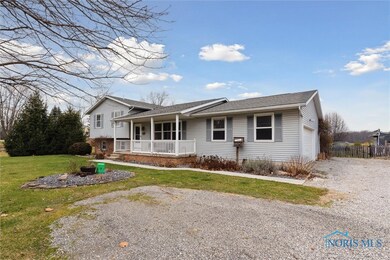

Welcome to your dream home nestled in a picturesque setting on 1.5 acres, moments away from the heart of town. The property isenveloped by trees, vibrant greenery, and manicured landscaping, creating a private sanctuary that invites relaxation and outdoorenjoyment. Your own piece of nature, right outside your door. The interior of this home is designed with comfort and functionality in mind.Four well-defined levels provide over 2400 sq ft of ample space for family living, entertaining, and privacy. Enjoy the best of both worlds –the tranquility and convenience of being close to town.
Last Agent to Sell the Property
Howard Hanna License #0000433174 Listed on: 11/10/2023
We collect this data history from publicly available records. To have your information removed, we recommend requesting removal directly through your county’s website.
Jane Lumbrezer
Oak Valley. Ltd.
(567) 666-7327
194 Total Sales
7 in Wauseon
$135K - $325K Price Range
Douglas Kwiatkowski
Epic Homes Real Estate
(567) 666-7707
183 Total Sales
1 in Wauseon
$357,500 Price
Wanda Henry
Key Realty LTD
(567) 210-2822
47 Total Sales
1 in Wauseon
$120,000 Price
Cynthia Gustwiller
Key Realty LTD
(419) 298-5661
129 Total Sales
7 in Wauseon
$86K - $273K Price Range
Jeff Roesti
RE/MAX Preferred Associates
(567) 600-7717
85 Total Sales
1 in Wauseon
$325,000 Price
Christina Dickerson
Serenity Realty LLC
(567) 280-5680
45 Total Sales
1 in Wauseon
$287,500 Price
We collect this data history from publicly available records. To have your information removed, we recommend requesting removal directly through your county’s website.
| Date | Buyer | Sale Price | Title Company |
|---|---|---|---|
| $255,000 | Liberty Title | ||
| -- | None Listed On Document | ||
| -- | -- |
We collect this data history from publicly available records. To have your information removed, we recommend requesting removal directly through your county’s website.
| Date | Status | Borrower | Loan Amount |
|---|---|---|---|
| Open | $209,605 | ||
| Closed | $35,000 | ||
| Closed | $167,887 | ||
| Previous Owner | $121,082 | ||
| Previous Owner | $166,250 | ||
| Previous Owner | $9,230 | ||
| Previous Owner | $142,200 |
We collect this data history from publicly available records. To have your information removed, we recommend requesting removal directly through your county’s website.
| Date | Event | Price | List to Sale | Price per Sq Ft |
|---|---|---|---|---|
| 03/05/2024 03/05/24 | Sold | $255,000 | -1.5% | $106 / Sq Ft |
| 02/27/2024 02/27/24 | Pending | -- | -- | -- |
| 01/05/2024 01/05/24 | Price Changed | $259,000 | -3.7% | $108 / Sq Ft |
| 11/13/2023 11/13/23 | For Sale | $269,000 | -- | $112 / Sq Ft |
We collect this data history from publicly available records. To have your information removed, we recommend requesting removal directly through your county’s website.
| Year | Tax Paid | Tax Assessment Tax Assessment Total Assessment is a certain percentage of the fair market value that is determined by local assessors to be the total taxable value of land and additions on the property. | Land | Improvement |
|---|---|---|---|---|
| 2025 | $3,349 | $73,570 | $10,360 | $63,210 |
| 2024 | $3,540 | $73,570 | $10,360 | $63,210 |
| 2023 | $3,658 | $73,570 | $10,360 | $63,210 |
| 2022 | $3,244 | $55,480 | $8,650 | $46,830 |
| 2021 | $3,416 | $55,480 | $8,650 | $46,830 |
| 2020 | $3,184 | $55,480 | $8,650 | $46,830 |
| 2019 | $2,560 | $43,960 | $8,260 | $35,700 |
| 2018 | $2,402 | $43,960 | $8,260 | $35,700 |
| 2017 | $2,372 | $43,960 | $8,260 | $35,700 |
| 2016 | $2,485 | $43,960 | $8,260 | $35,700 |
| 2015 | $2,332 | $43,960 | $8,260 | $35,700 |
| 2014 | $2,215 | $43,960 | $8,260 | $35,700 |
| 2013 | $2,432 | $44,590 | $8,680 | $35,910 |
Seller's Agent in 2024
Michael Tester
Howard Hanna
(419) 335-5170
70 Total Sales
Buyer's Agent in 2024
Angela Gardiner
The Danberry Co
(734) 777-6275
152 Total Sales
Source: Northwest Ohio Real Estate Information Service (NORIS)
MLS Number: 6109168
APN: 06-015803-00.000
Disclaimer: Certain information contained herein is derived from information provided by parties other than Homes.com. All information provided is deemed reliable, but is not guaranteed to be accurate and should be independently verified.
IDX information is provided exclusively for personal, non-commercial use, and may not be used for any purpose other than to identify prospective properties consumers may be interested in purchasing. Information is deemed reliable but not guaranteed. ©2026 NORIS. All rights reserved.
Ask me questions while you tour the home.