
Jake Patterson
Realty Select One
(217) 858-3002
137 Total Sales
2 in Garden Park
$85K - $200K Price Range

Estimated Value: $174,000 - $204,000
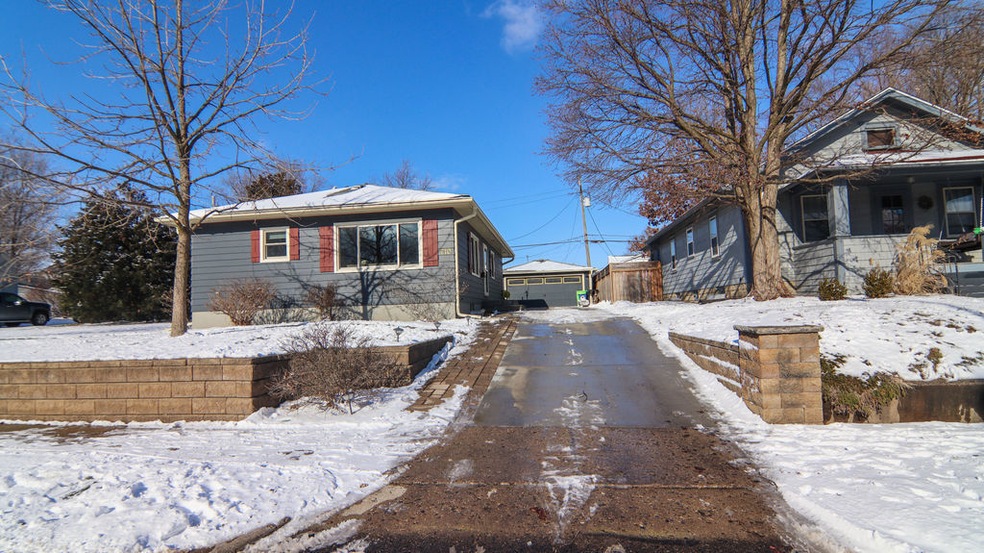
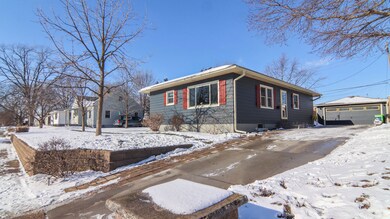
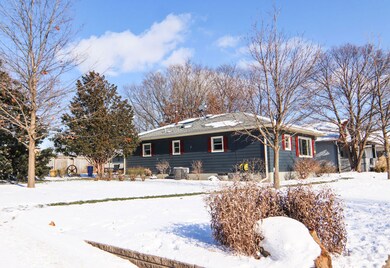
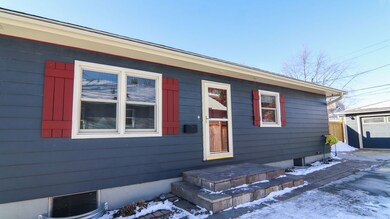
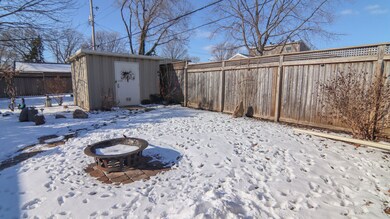
Driving up to this home you will immediately recognize that the home and property have had exceptional care and attention to detail. The driveway and property frontage is perfectly defined by retaining walls that are both functional and decorative. The first impression is just the beginning of the beautiful quality craftmanship and well executed design of this home. The eat in kitchen is very impressive. The cabinets were custom built soft close with organizational details that make storage easy, quarts countertops, touch faucet on the sink, heated ceramic flooring, and matching stainless steel appliances. The large windows in the living room allow the natural light to create a bright and inviting space. All windows were new in 2017 Renewals by Anderson. There is two piece crown molding throughout this home. The basement is completely finished with a family room, rec room, and possible third bedroom. There is a 1/2 bath with a shower in the basement and a gas fireplace. There is a second lot with this property and a shed with electricity and a two car garage with heat and air conditioning, ideal for shop. Cabinets on back wall of garage don't stay. The electrical service is generator ready. Come tour this beautiful move in ready home.
Last Agent to Sell the Property
Heartland Real Estate of Central Illinois, Inc License #475175902 Listed on: 01/08/2025
Jake Patterson
Realty Select One
(217) 858-3002
137 Total Sales
2 in Garden Park
$85K - $200K Price Range
Todd Salen
KELLER WILLIAMS-TREC
(217) 858-2707
34 Total Sales
1 in Garden Park
$123,500 Price
Carol Meinhart
The Real Estate Group LLC
(217) 858-4967
768 Total Sales
31 in Garden Park
$35K - $148K Price Range
PJ Trautman
Trautman Real Estate Agency & Appraisal LLC
(217) 858-4950
167 Total Sales
3 in Garden Park
$77K - $125K Price Range
Brock Collins
eXp Realty - Mahomet Branch
(217) 688-9482
62 Total Sales
2 in Garden Park
$135K - $250K Price Range
Eric Porter
The Real Estate Group,Inc
(217) 858-3095
204 Total Sales
1 in Garden Park
$123,500 Price
We collect this data history from publicly available records. To have your information removed, we recommend requesting removal directly through your county’s website.
| Date | Event | Price | List to Sale | Price per Sq Ft |
|---|---|---|---|---|
| 02/27/2025 02/27/25 | Sold | $249,900 | 0.0% | $221 / Sq Ft |
| 01/12/2025 01/12/25 | Pending | -- | -- | -- |
| 01/08/2025 01/08/25 | For Sale | $249,999 | -- | $221 / Sq Ft |
Seller's Agent in 2025
Cassandra Eversole-Gunter
Heartland Real Estate of Central Illinois, Inc
(309) 235-7719
1 in this area
106 Total Sales
P
Seller Co-Listing Agent in 2025
Patty Bash
Heartland Real Estate of Central Illinois, Inc
(217) 202-7484
2 in this area
52 Total Sales
Buyer's Agent in 2025
Brock Collins
eXp Realty - Mahomet Branch
(217) 202-3036
2 in this area
62 Total Sales
Source: Midwest Real Estate Data (MRED)
MLS Number: 12267426
APN: 42-20-12-104-047
Disclaimer: Certain information contained herein is derived from information provided by parties other than Homes.com. All information provided is deemed reliable, but is not guaranteed to be accurate and should be independently verified.
All data is obtained from various sources and may not have been verified by broker or MLS GRID. Supplied Open House Information is subject to change without notice. All information should be independently reviewed and verified for accuracy. Properties may or may not be listed by the office/agent presenting the information. Some IDX listings have been excluded from this website.
Listings courtesy of Midwest Real Estate Data (MRED) as distributed by MLS GRID.
Based on information submitted to the MLS GRID
Ask me questions while you tour the home.